

Bought with Julia Osgood
$475,000
$510,000
6.9%For more information regarding the value of a property, please contact us for a free consultation.
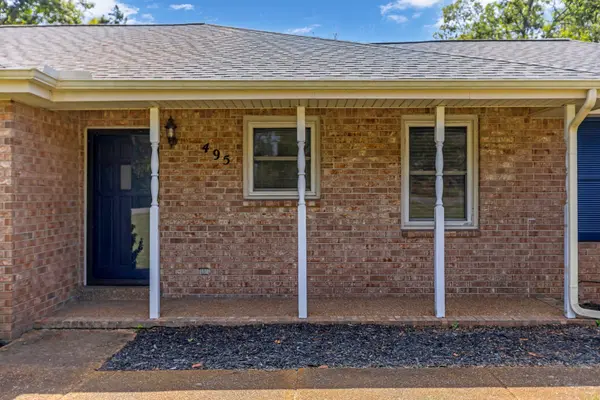
495 Page Dr Mount Juliet, TN 37122
3 Beds
2 Baths
2,172 SqFt
Key Details
Sold Price $475,000
Property Type Single Family Home
Sub Type Single Family Residence
Listing Status Sold
Purchase Type For Sale
Square Footage 2,172 sqft
Price per Sqft $218
Subdivision Caravelle Sec 2
MLS Listing ID 3546522
Sold Date 11/20/26
Bedrooms 3
Full Baths 2
HOA Y/N No
Year Built 1979
Annual Tax Amount $1,584
Lot Size 0.950 Acres
Acres 0.95
Lot Dimensions 132 X317 IRR
Property Sub-Type Single Family Residence
Property Description
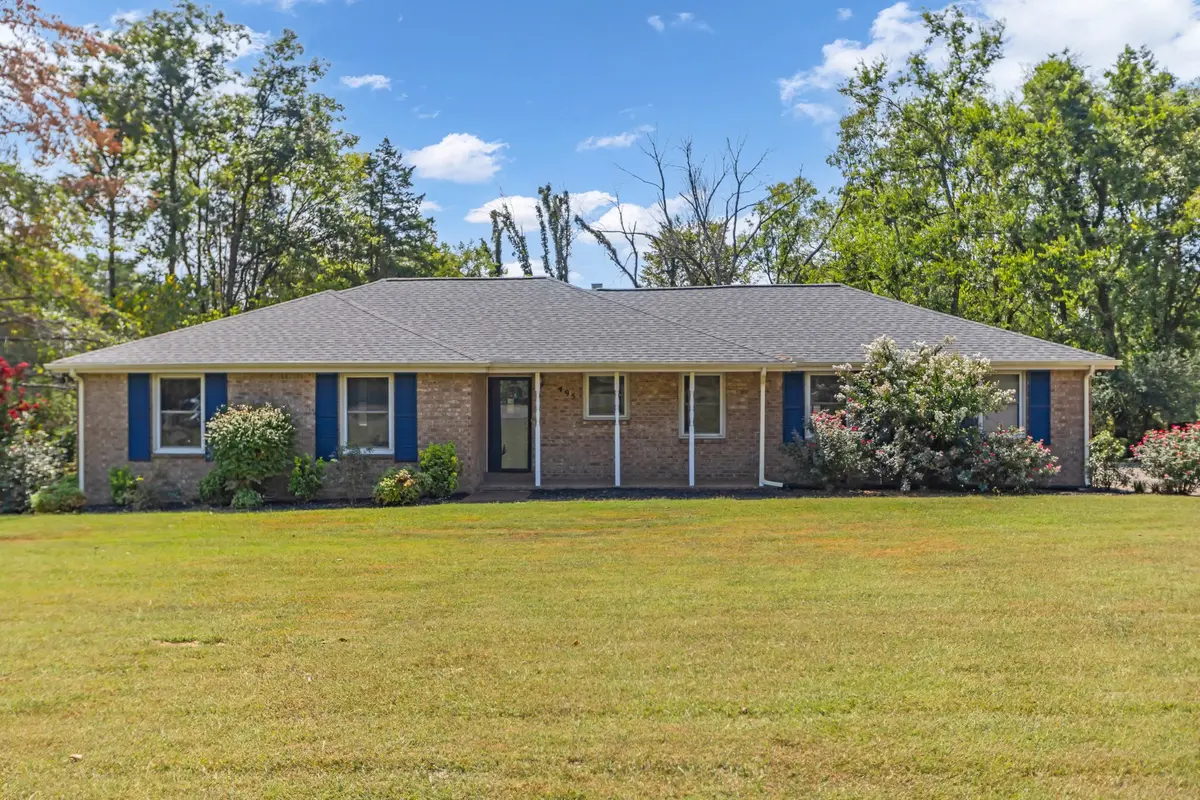
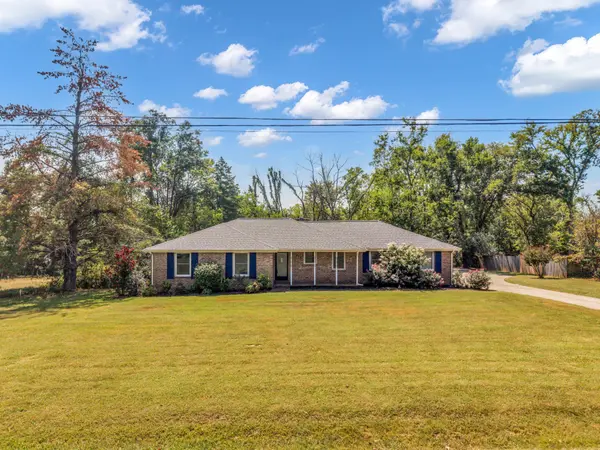
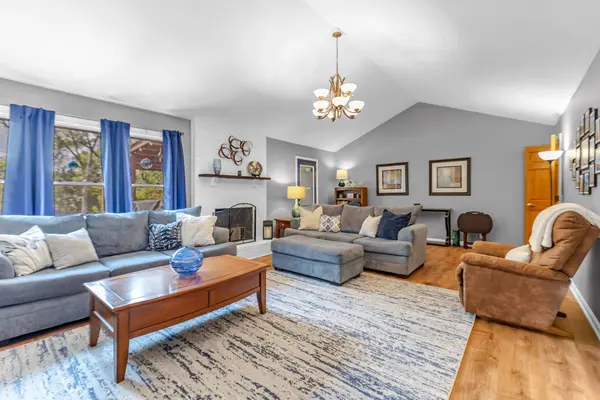
Welcome home to this spacious three-bedroom, two-bathroom single-family home situated on a beautiful, private one-acre lot in an awesome and highly convenient neighborhood! Offering approximately 2,200 square feet of living space and no HOA, this property provides plenty of room to live, relax, and entertain. The sizable primary bedroom offers a comfortable retreat, while the inviting kitchen features fresh quartz countertops, new cooktop and range hood, a newer dishwasher, double ovens, and a sizable pantry. The home also features a cozy wood-burning fireplace, adding warmth and character to the living space. Step outside and discover your own private backyard oasis, complete with an expansive deck and sparkling above-ground swimming pool-perfect for summer entertaining or relaxing at home. Additional amenities include a two-car detached garage and a storage shed, providing excellent space for vehicles, hobbies, tools, and extra storage. The roof was replaced in 2023, offering added peace of mind. Conveniently located near shopping and everyday amenities while still offering the privacy and space of an acre lot, this home is a wonderful opportunity to enjoy comfort, convenience, and no HOA-living! This home is priced to sell and the owners intentions are to sell AS-IS.
Location
State TN
County Wilson County
Rooms
Main Level Bedrooms 3
Interior
Interior Features Air Filter, Ceiling Fan(s), Entrance Foyer
Heating Central
Cooling Central Air
Flooring Luxury Vinyl
Fireplace N
Appliance Built-In Electric Oven, Double Oven, Cooktop, Dishwasher, Disposal
Exterior
Garage Spaces 2.0
Pool Above Ground
Utilities Available Water Available
View Y/N false
Private Pool true
Building
Lot Description Private, Wooded
Story 1
Sewer Public Sewer
Water Public
Structure Type Brick
New Construction false
Schools
Elementary Schools Stoner Creek Elementary
Middle Schools Mt. Juliet Middle School
High Schools Mt. Juliet High School
Others
Senior Community false
Special Listing Condition Standard
Read Less
Want to know what your home might be worth? Contact us for a FREE valuation!

Our team is ready to help you sell your home for the highest possible price ASAP

© 2026 Listings courtesy of RealTrac as distributed by MLS GRID. All Rights Reserved.
Nearby Locations