

Bought with Lisa Perry
$584,900
$589,900
0.8%For more information regarding the value of a property, please contact us for a free consultation.
1076 Laurel Valley Ln Mount Juliet, TN 37122
5 Beds
4 Baths
2,899 SqFt
Key Details
Sold Price $584,900
Property Type Single Family Home
Sub Type Single Family Residence
Listing Status Sold
Purchase Type For Sale
Square Footage 2,899 sqft
Price per Sqft $201
Subdivision Waverly Ph1B
MLS Listing ID 3527709
Sold Date 09/21/26
Bedrooms 5
Full Baths 3
Half Baths 1
HOA Fees $65/mo
HOA Y/N Yes
Year Built 2023
Annual Tax Amount $3,320
Lot Size 7,840 Sqft
Acres 0.18
Property Sub-Type Single Family Residence
Property Description
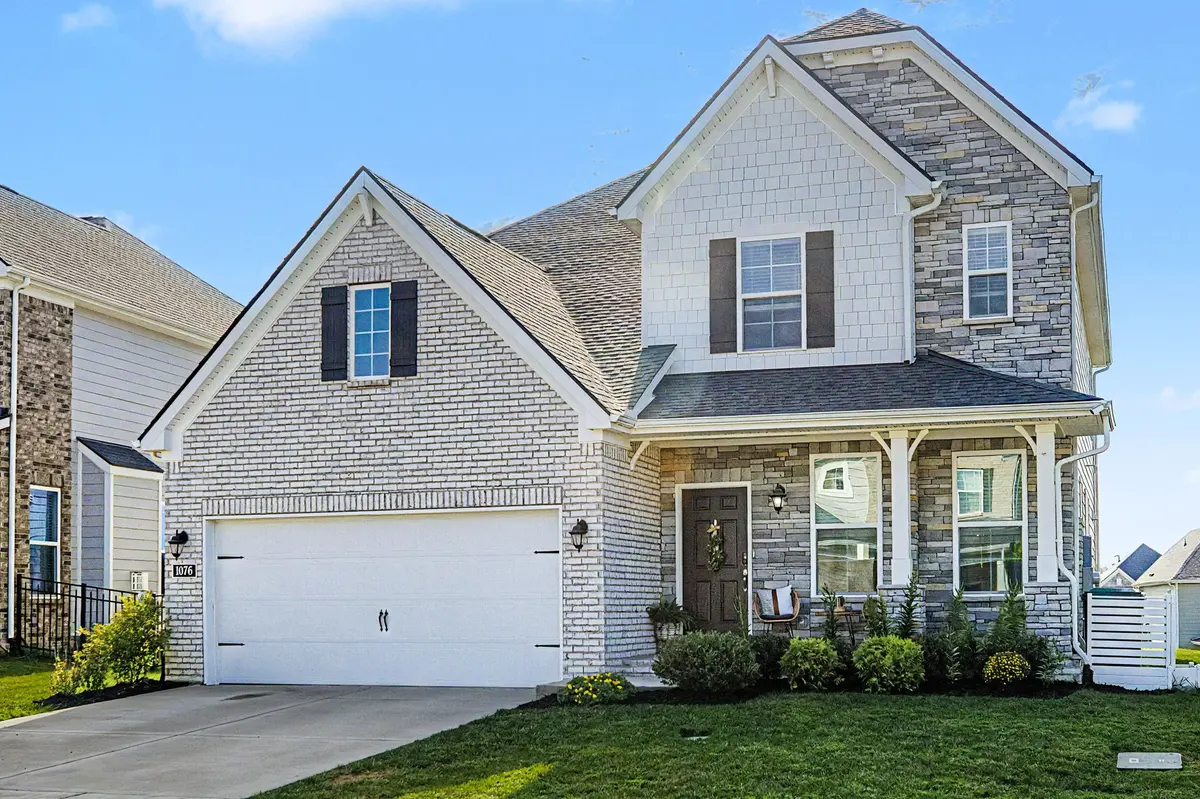
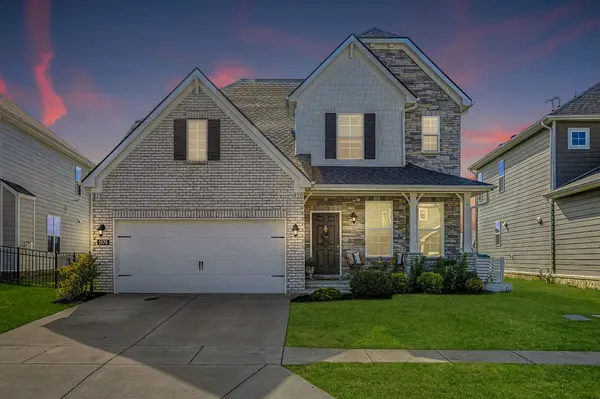
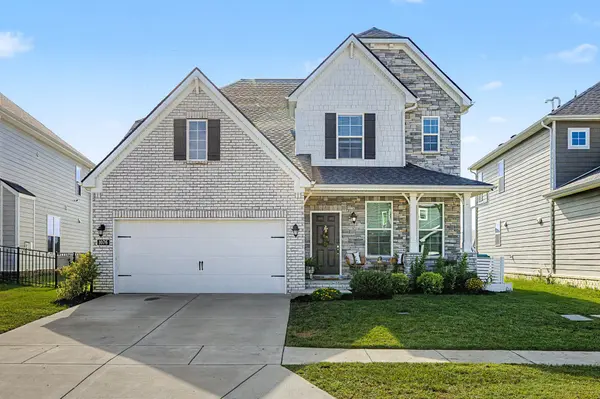
Welcome to nearly new living in highly desirable Mount Juliet! Built in 2023 with just shy of 2900 square feet, this beautifully upgraded home features 5 bedrooms and 3.5 baths with a spacious, open-flow floor plan designed for both everyday living and entertaining. With two primary bedrooms with private en suite baths, this home offers incredible flexibility for multigenerational living, guests, or a private retreat.
Thoughtful upgrades including new LVP on the second floor and custom blinds throughout the home, large secondary bedrooms, walk-in closets in 4 of them, and abundant space throughout make this home truly move-in ready without the wait or hassle of new construction. Outside your front door, enjoy a neighborhood packed with amenities, including a community pool, clubhouse, fitness center, walking trails, and playground. This home offers room for everyone, convenience to Mount Juliet 's Providence and Nashville all in a community designed to enjoy.
Up to $5800 paid by lender toward interest rate buy down or closing costs with use of preferred lender.
Location
State TN
County Wilson County
Rooms
Main Level Bedrooms 1
Interior
Interior Features Open Floorplan, Pantry, Walk-In Closet(s), High Speed Internet
Heating Central, Natural Gas
Cooling Central Air, Electric
Flooring Carpet, Luxury Vinyl, Tile
Fireplace Y
Appliance Gas Oven, Gas Range, Microwave
Exterior
Garage Spaces 2.0
Utilities Available Electricity Available, Natural Gas Available, Water Available
Amenities Available Clubhouse, Fitness Center, Playground, Pool, Sidewalks, Underground Utilities, Trail(s)
View Y/N false
Roof Type Asphalt
Private Pool false
Building
Lot Description Level
Story 2
Sewer Public Sewer
Water Public
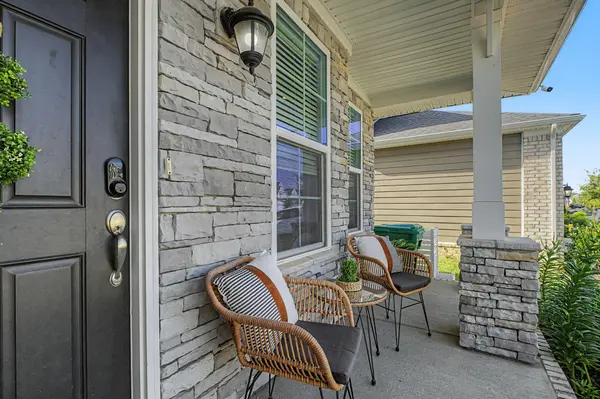
Structure Type Hardboard Siding,Brick,Stone
New Construction false
Schools
Elementary Schools Stoner Creek Elementary
Middle Schools West Wilson Middle School
High Schools Mt. Juliet High School
Others
HOA Fee Include Maintenance Grounds,Recreation Facilities
Senior Community false
Special Listing Condition Standard
Read Less
Want to know what your home might be worth? Contact us for a FREE valuation!

Our team is ready to help you sell your home for the highest possible price ASAP

© 2026 Listings courtesy of RealTrac as distributed by MLS GRID. All Rights Reserved.
Nearby Locations