

Bought with Jimmy Kitchen
$569,000
$569,000
For more information regarding the value of a property, please contact us for a free consultation.
110 Buzzard Roost Rd Chapel Hill, TN 37034
3 Beds
2 Baths
1,920 SqFt
Key Details
Sold Price $569,000
Property Type Single Family Home
Sub Type Single Family Residence
Listing Status Sold
Purchase Type For Sale
Square Footage 1,920 sqft
Price per Sqft $296
Subdivision Res
MLS Listing ID 3255169
Sold Date 09/03/26
Bedrooms 3
Full Baths 2
HOA Y/N No
Year Built 2024
Annual Tax Amount $1,519
Lot Size 2.400 Acres
Acres 2.4
Property Sub-Type Single Family Residence
Property Description
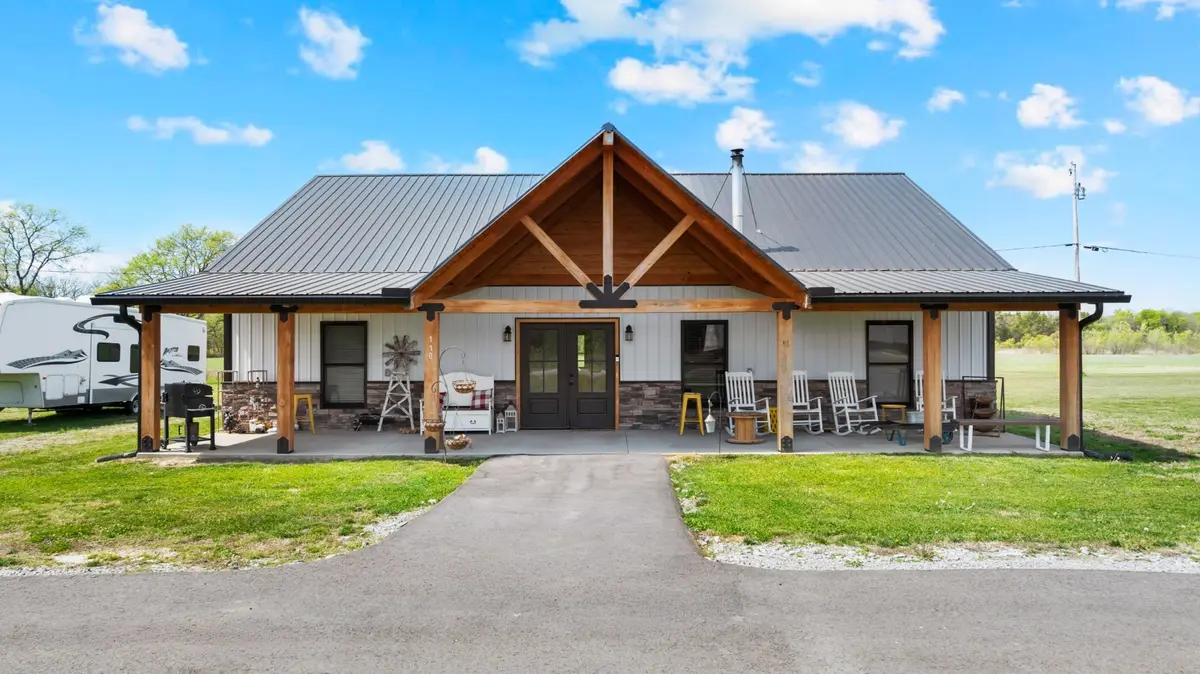
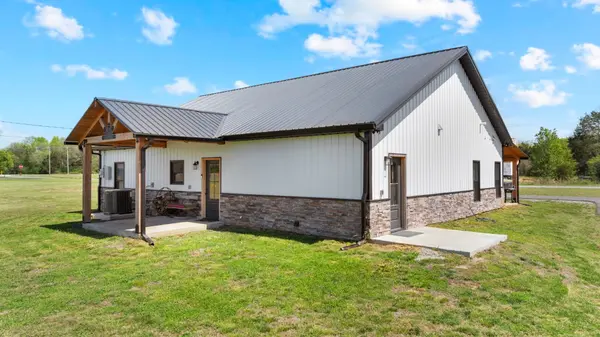
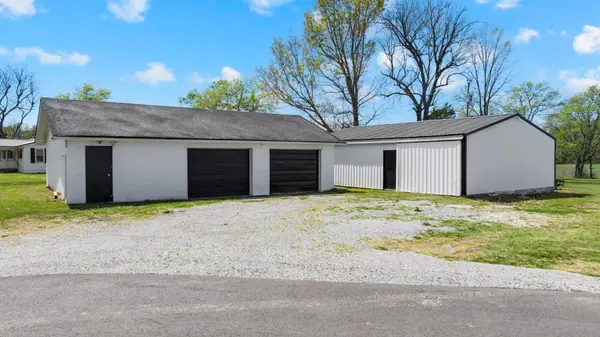
Custom 3 bedroom 2 bath barndominium offering 1,920sgft with a paved driveway on 2.4 acres in Unionville. This unique home features a functional open layout with comfortable living spaces and plenty of natural light, perfect for everyday living and entertaining. The home is sound proof with spray foam insulation keeping electric bills lower. It also has a built in electronic humidifier. Enjoy peaceful country living with room to roam, garden, or relax outdoors. Property inlcudes a 30x40 and a 24x40 shop, ideal for storage, hobbies, or a workshop. Property has a separate septic line on the property along with a separate water line, great for building an additional home or in-law suite. Property is Conveniently located with easy access to nearby towns while still offering privacy and space. Don't miss this -one- of- a- kind opportunity.
Location
State TN
County Bedford County
Rooms
Main Level Bedrooms 3
Interior
Interior Features Ceiling Fan(s), High Ceilings, Open Floorplan, Walk-In Closet(s)
Heating Central, Electric, Propane
Cooling Ceiling Fan(s), Central Air, Electric
Flooring Carpet, Laminate
Fireplace N
Appliance Electric Oven, Electric Range, Dishwasher, Ice Maker, Refrigerator, Stainless Steel Appliance(s)
Exterior
Garage Spaces 2.0
Utilities Available Electricity Available, Water Available
View Y/N false
Roof Type Metal
Private Pool false
Building
Lot Description Cleared, Level, Private
Story 1
Sewer Septic Tank
Water Private
Structure Type Frame,Other
New Construction false
Schools
Elementary Schools Community Elementary School
Middle Schools Community Middle School
High Schools Community High School
Others
Senior Community false
Special Listing Condition Standard
Read Less
Want to know what your home might be worth? Contact us for a FREE valuation!

Our team is ready to help you sell your home for the highest possible price ASAP

© 2026 Listings courtesy of RealTrac as distributed by MLS GRID. All Rights Reserved.
Nearby Locations