
Bought with Sherri Aparicio
$4,800,000
$4,950,000
3.0%For more information regarding the value of a property, please contact us for a free consultation.
5017 Native Pony Trl College Grove, TN 37046
6 Beds
9 Baths
8,794 SqFt
Key Details
Sold Price $4,800,000
Property Type Single Family Home
Sub Type Single Family Residence
Listing Status Sold
Purchase Type For Sale
Square Footage 8,794 sqft
Price per Sqft $545
Subdivision Grove Sec 4
MLS Listing ID 3234929
Sold Date 09/03/26
Bedrooms 6
Full Baths 6
Half Baths 3
HOA Fees $275/mo
HOA Y/N Yes
Year Built 2015
Annual Tax Amount $16,321
Lot Size 0.800 Acres
Acres 0.8
Lot Dimensions 210 X 170
Property Sub-Type Single Family Residence
Property Description
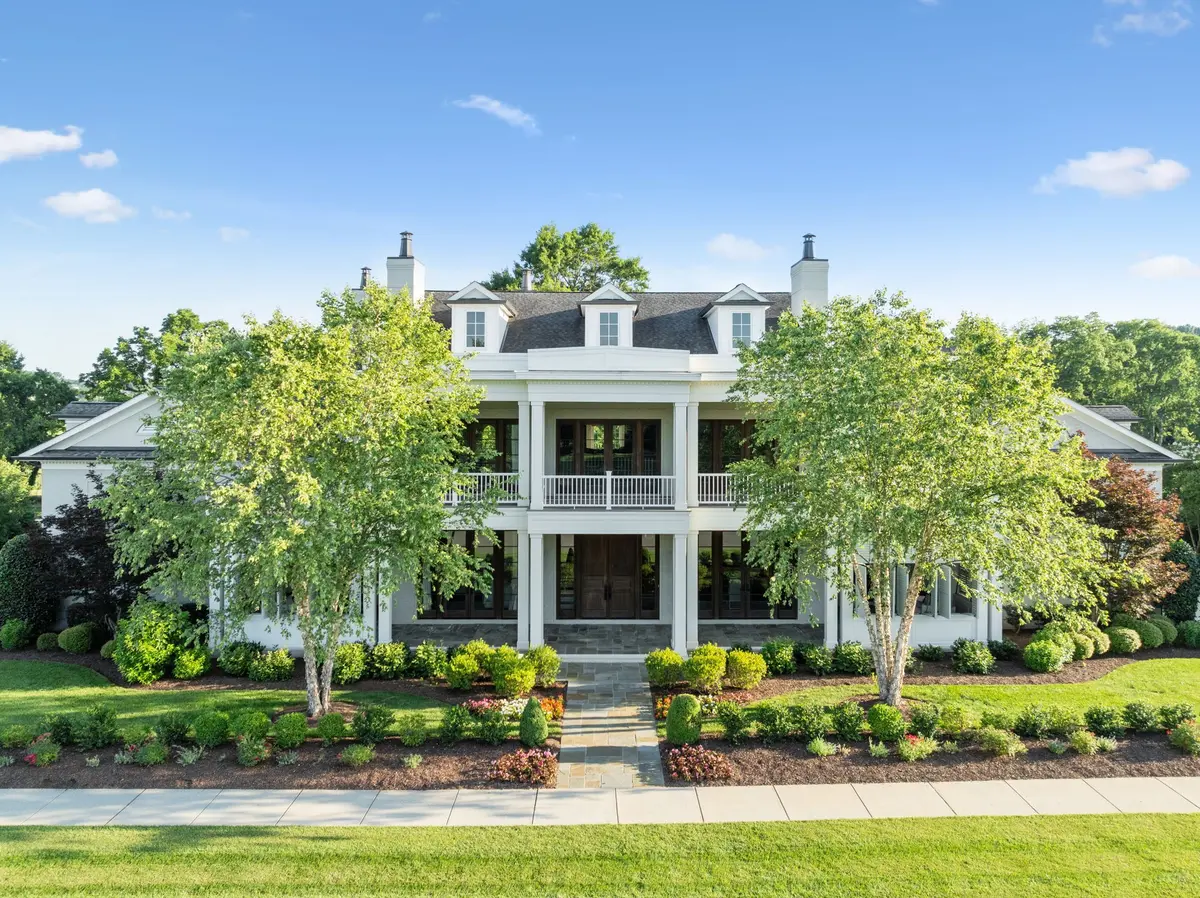
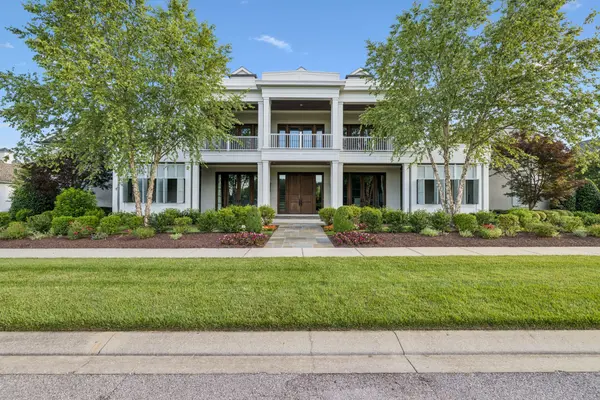
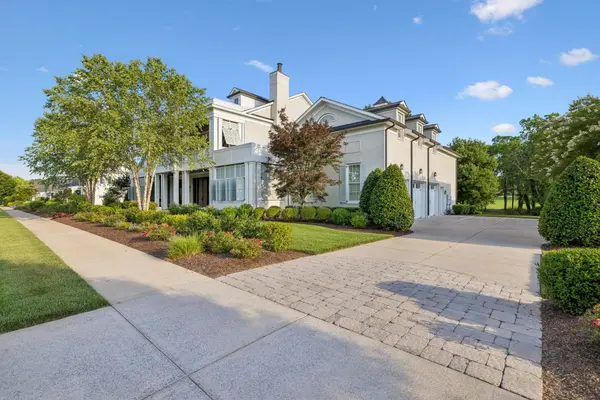
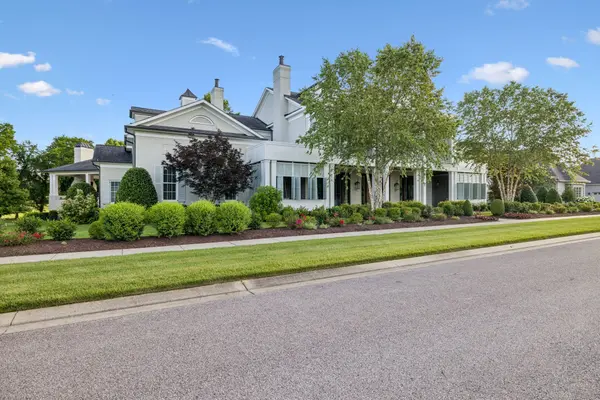
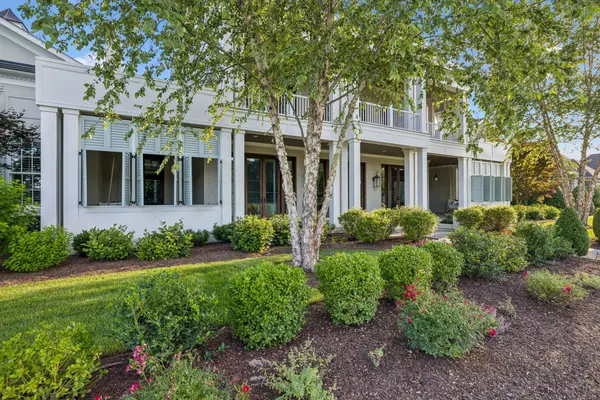
Set on one of the most coveted homesites in The Grove, this extraordinary custom estate captures breathtaking views of rolling pastures, horses, golf course vistas, and unforgettable Tennessee sunsets. Thoughtfully designed for both grand entertaining and everyday living, every inch of this home reflects exceptional craftsmanship and timeless design. A stunning German smear brick exterior, gas lanterns, custom shutters, and double front porches with swinging daybeds create an unforgettable first impression. Inside, a dramatic two-story foyer with custom millwork and a barrel-vaulted ceiling welcomes guests into beautifully curated living spaces. The formal dining room is truly remarkable, featuring a limestone fireplace, wood plank ceiling, designer lighting, and seating capacity for fourteen or more guests.
The heart of the home is a chef's kitchen appointed with a 48-inch Viking range, built-in refrigerator and freezer, marble island and backsplash, custom cabinetry, and an oversized walk-in pantry. The adjoining vaulted keeping room offers exposed beams, a stacked stone fireplace, walls of windows, and café-style serving windows opening directly to the outdoor living spaces. The main-level primary suite is a private retreat complete with a stone fireplace, exposed wood beams, French doors to the pool terrace, a spa-inspired bath with soaking tub, walk-in shower, sauna, dual closets, and a safe room. A second main-level guest suite features its own luxurious marble bath and private access to the front porch.
Additional amenities include a dedicated exercise room, elegant bar room with full wine display and wine/drink refrigerator, expansive bonus room with wet bar, media room, bunk room, and ensuite baths for every secondary bedroom. Outdoor living rivals the finest resorts with a covered porch featuring a fireplace, outdoor kitchen, dining area, swinging daybed, pool, waterfall spa, firepit, and panoramic views overlooking The Grove's picturesque landscape.
Location
State TN
County Williamson County
Rooms
Main Level Bedrooms 2
Interior
Interior Features Entrance Foyer, Extra Closets, High Ceilings, Walk-In Closet(s), Wet Bar
Heating Central, Natural Gas
Cooling Central Air, Electric
Flooring Carpet, Wood, Tile
Fireplaces Number 5
Fireplace Y
Appliance Double Oven, Gas Oven, Gas Range, Dishwasher, ENERGY STAR Qualified Appliances, Freezer, Indoor Grill, Microwave, Refrigerator, Water Purifier
Exterior
Exterior Feature Balcony, Gas Grill
Garage Spaces 3.0
Pool In Ground
Utilities Available Electricity Available, Natural Gas Available, Water Available, Cable Connected
Amenities Available Clubhouse, Fitness Center, Gated, Golf Course, Pool, Tennis Court(s)
View Y/N true
View Valley
Roof Type Shingle
Private Pool true
Building
Lot Description Level
Story 2
Sewer STEP System
Water Public
Structure Type Brick
New Construction false
Schools
Elementary Schools College Grove Elementary
Middle Schools Fred J Page Middle School
High Schools Fred J Page High School
Others
HOA Fee Include Maintenance Structure,Maintenance Grounds,Recreation Facilities
Senior Community false
Special Listing Condition Standard
Read Less
Want to know what your home might be worth? Contact us for a FREE valuation!

Our team is ready to help you sell your home for the highest possible price ASAP

© 2026 Listings courtesy of RealTrac as distributed by MLS GRID. All Rights Reserved.
Nearby Locations