


Bought with Jeffrey Dodson
$355,000
$374,000
5.1%For more information regarding the value of a property, please contact us for a free consultation.
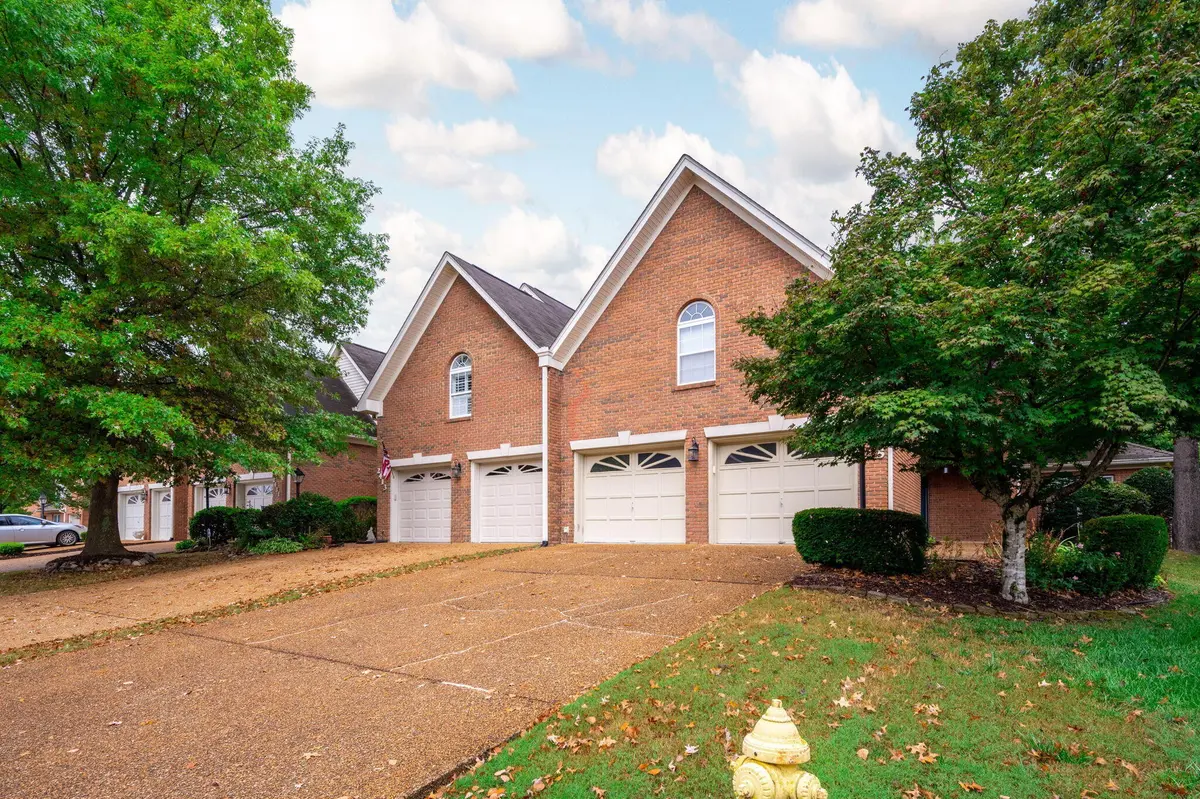
2415 Royal Fern Trail Chattanooga, TN 37421
3 Beds
3 Baths
2,510 SqFt
Key Details
Sold Price $355,000
Property Type Townhouse
Sub Type Townhouse
Listing Status Sold
Purchase Type For Sale
Square Footage 2,510 sqft
Price per Sqft $141
Subdivision The Trails
MLS Listing ID 3298177
Sold Date 09/03/26
Bedrooms 3
Full Baths 2
Half Baths 1
HOA Fees $100/mo
HOA Y/N Yes
Year Built 1996
Annual Tax Amount $2,406
Lot Size 5,227 Sqft
Acres 0.12
Lot Dimensions 15.82X144.38
Property Sub-Type Townhouse
Property Description
This move-in ready home in East Brainerd is now priced to sell and offers great value for the location layout, and condition. The main level features a spacious kitchen with granite countertops, generous cabinet space, and GE appliances, including refrigerator, stove, microwave, and dishwasher, all new in September 2024. The dining room and living room create an open, inviting space for entertaining. A main-level bedroom adds flexibility, and a conveniently located half bath serves guests. Durable LVP flooring (Aug 2022) with a lifetime warranty adds style and ease of care throughout the main level.
Upstairs, the owner's suite offers a walk-in closet and private bath with a jetted tub and separate shower. A bonus room and an additional bedroom with a full bath provides flexible space. Carpet, installed in September 2022 with a lifetime warranty, adds comfort throughout upper level.
Out back, enjoy mornings on the screened-in porch or evenings grilling on the gas grill. All of this is just minutes from Hamilton Place Mall, restaurants, shopping, and interstate access.
With an acceptable offer, seller will contribute up to 3 months of HOA dues and include a 1-year home warranty for added buyer peace of mind.
Location
State TN
County Hamilton County
Interior
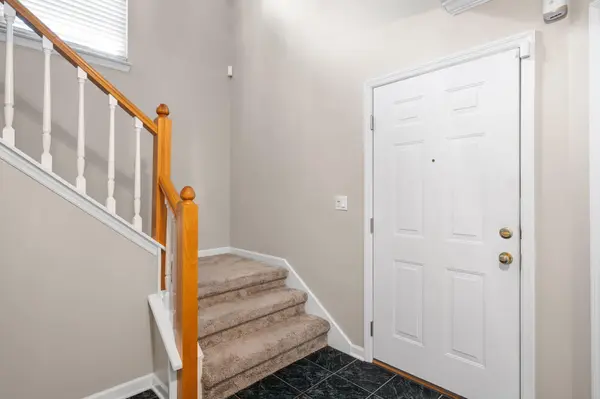
Interior Features Ceiling Fan(s), Entrance Foyer, Walk-In Closet(s)
Heating Central, Natural Gas
Cooling Ceiling Fan(s), Central Air, Electric
Flooring Carpet, Other
Fireplace N
Appliance Washer, Refrigerator, Microwave, Electric Range, Dryer, Disposal, Dishwasher
Exterior
Garage Spaces 2.0
Utilities Available Electricity Available, Natural Gas Available, Water Available
Amenities Available Sidewalks
View Y/N false
Roof Type Other
Private Pool false
Building
Lot Description Cul-De-Sac, Other
Story 2
Sewer Public Sewer
Water Public
Structure Type Vinyl Siding,Other,Brick
New Construction false
Schools
Elementary Schools Bess T Shepherd Elementary School
Middle Schools Ooltewah Middle School
High Schools Ooltewah High School
Others
HOA Fee Include Maintenance Grounds
Senior Community false
Special Listing Condition Standard
Read Less
Want to know what your home might be worth? Contact us for a FREE valuation!

Our team is ready to help you sell your home for the highest possible price ASAP

© 2026 Listings courtesy of RealTrac as distributed by MLS GRID. All Rights Reserved.
Nearby Locations