


Bought with Thomas Malerbi
$1,400,000
$1,500,000
6.7%For more information regarding the value of a property, please contact us for a free consultation.
2909 Folts Circle Chattanooga, TN 37405
4 Beds
6 Baths
4,516 SqFt
Key Details
Sold Price $1,400,000
Property Type Single Family Home
Listing Status Sold
Purchase Type For Sale
Square Footage 4,516 sqft
Price per Sqft $310
MLS Listing ID 3531891
Sold Date 09/03/26
Bedrooms 4
Full Baths 4
Half Baths 2
HOA Y/N No
Year Built 1952
Annual Tax Amount $10,242
Lot Size 0.890 Acres
Acres 0.89
Lot Dimensions 302X130
Property Description
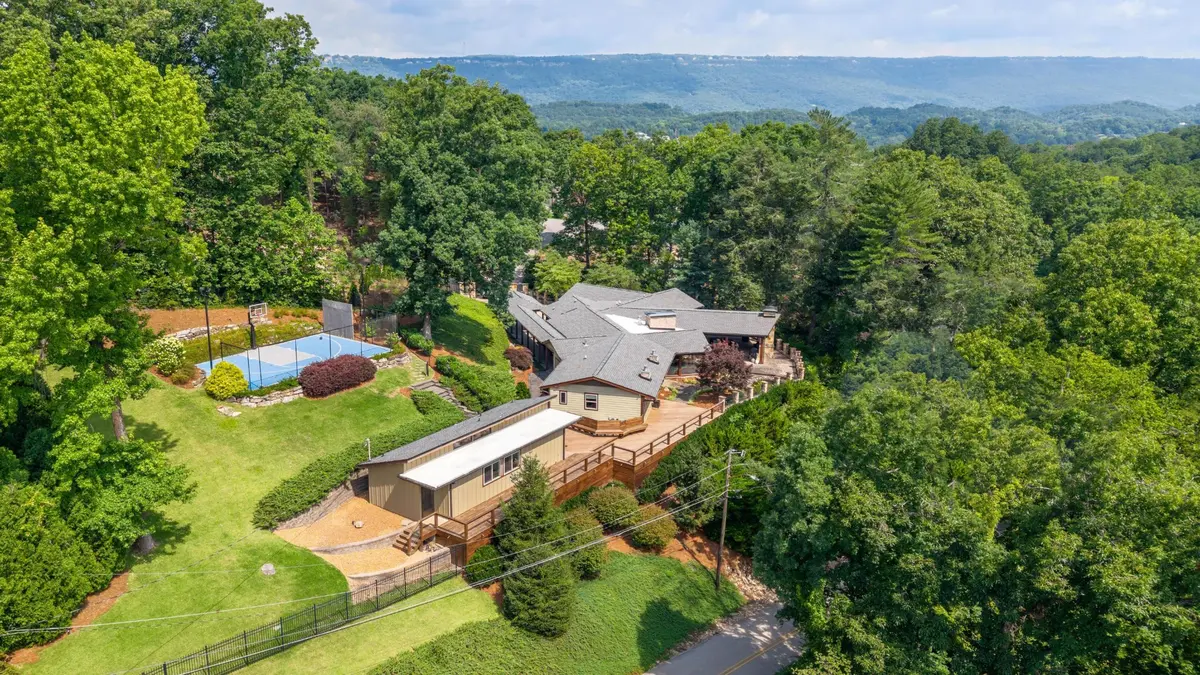
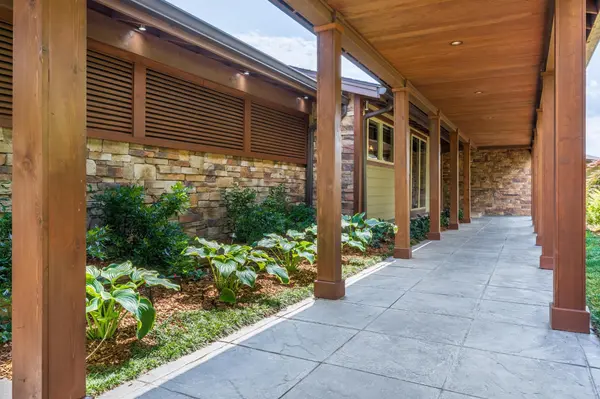
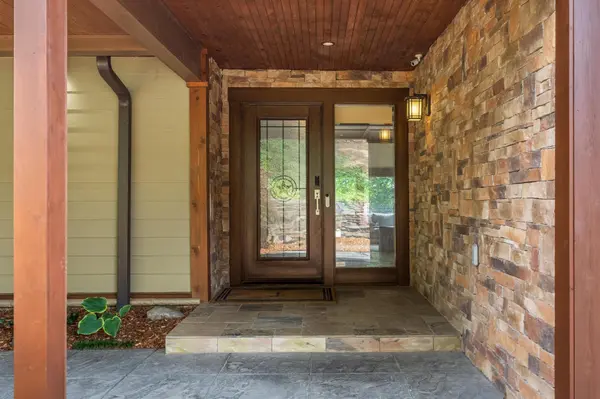
Tucked into the rolling hills of the highly sought-after Stuart Heights neighborhood on Chattanooga's coveted North Shore, anexceptional estate that offers seclusion while remaining just minutes from the vibrant dining, shopping and cultural centers of downtown Chattanooga, and just moments from the conveniences of Hixson is now avaialble. Imagine a home where every day feels like a private retreat, where over 4,000 square feet of thoughtfully designed single-level living is complemented by extraordinary outdoor spaces. Covered walkways surrounded bymeticulously cultivated landscaping, terraced gardens and a tranquil koi pond create an experience that is as peaceful as it is picturesque. Expansive paver patios and generous open-air decking surround the home, while the showstopping covered outdoor pavilion, finished with rich tongue-and-groove ceilings and anchored by a dramatic floor-to-ceiling stone fireplace serves as the ultimate gathering place for every season. Upon stepping inside, the natural slate entry opens to a warm keeping room walled with floor to ceiling windows and a stacked stone fireplace. Natural materials predominate, providing the perfect backdrop for modern elements that make the property comfortable without feeling rustic. The primarily open floor plan encourages gathering. A full wet bar just off the kitchen, complete with Viking double ovens and an 8-burner gas cooktop. Open to the living spaces, entertaining is effortless and uncrowded. Cased openings connect all the living areas, naturally leading from one room to the next, you will naturally find yourself passing through the formal dining room with floating gas fireplace and leading out to the covered pavilion and koi pond beyond. The grounds continue to impress with a private half-court basketball and sport court, offering recreation just steps from home.
Location
State TN
County Hamilton County
Interior
Interior Features Bookcases, Built-in Features, Ceiling Fan(s), Entrance Foyer, High Ceilings, Open Floorplan, Walk-In Closet(s)
Heating Central, Natural Gas
Cooling Central Air, Electric
Flooring Concrete, Wood, Slate, Tile
Fireplaces Number 5
Fireplace Y
Appliance Oven, Stainless Steel Appliance(s), Disposal, Dishwasher, Cooktop
Exterior
Garage Spaces 2.0
Utilities Available Electricity Available, Natural Gas Available, Water Available
Amenities Available Pool, Tennis Court(s)
View Y/N false
Roof Type Asphalt
Private Pool false
Building
Lot Description Level, Wooded, Cleared, Private, Other
Story 1
Sewer Public Sewer
Water Public
Structure Type Fiber Cement,Stone
New Construction false
Schools
Elementary Schools Rivermont Elementary School
Middle Schools Red Bank Middle School
High Schools Red Bank High School
Others
Senior Community false
Special Listing Condition Standard
Read Less
Want to know what your home might be worth? Contact us for a FREE valuation!

Our team is ready to help you sell your home for the highest possible price ASAP

© 2026 Listings courtesy of RealTrac as distributed by MLS GRID. All Rights Reserved.
Nearby Locations