


Bought with Kloey Brazle
$358,000
$374,900
4.5%For more information regarding the value of a property, please contact us for a free consultation.
2910 Autumn Woods Trl Cookeville, TN 38501
3 Beds
3 Baths
1,746 SqFt
Key Details
Sold Price $358,000
Property Type Single Family Home
Sub Type Single Family Residence
Listing Status Sold
Purchase Type For Sale
Square Footage 1,746 sqft
Price per Sqft $205
Subdivision Autumn Woods Subdivision Ph Ii
MLS Listing ID 3260499
Sold Date 09/01/26
Bedrooms 3
Full Baths 2
Half Baths 1
HOA Y/N No
Year Built 2026
Annual Tax Amount $266
Lot Size 0.740 Acres
Acres 0.74
Lot Dimensions 156.53 X 186.02 IRR
Property Sub-Type Single Family Residence
Property Description
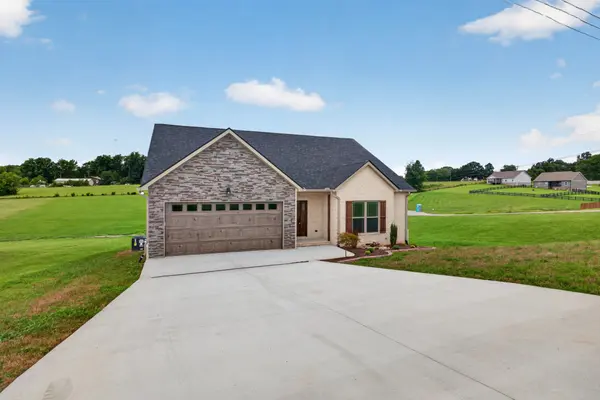
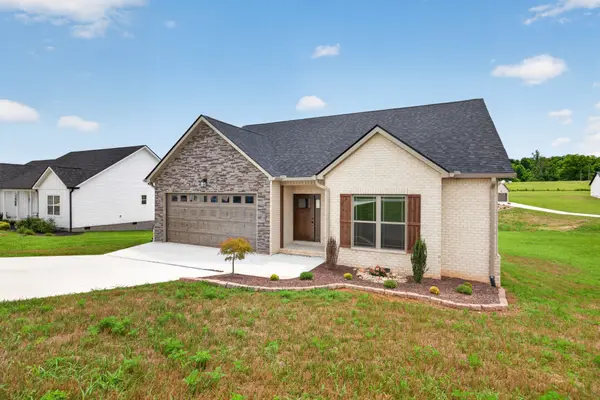
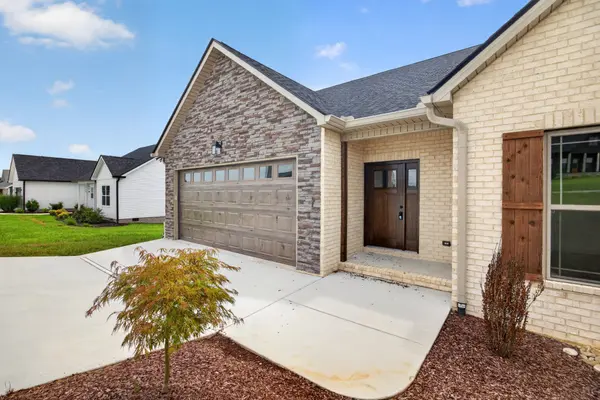
Welcome to one of Cookeville's most sought-after new developments, where quality construction meets timeless design. This new construction home offers a brick & stacked stone exterior & is perfectly positioned in a picturesque suburban setting, offering both curb appeal and modern functionality. Inside, you'll find a beautifully designed open floorplan offering 1,746 sqft with 3 bedrooms and 2.5 baths filled with natural light and thoughtfully selected upgrades throughout. From high-end granite countertops, custom tile work & trimwork to elevated finishes that set this home apart, every detail has been carefully curated for both style and comfort. Whether you're entertaining or enjoying a quiet evening at home, this property offers the perfect blend of luxury and livability. Schedule your showing today! Buyer to verify ALL information
Location
State TN
County Putnam County
Rooms
Main Level Bedrooms 3
Interior
Interior Features Ceiling Fan(s), Walk-In Closet(s)
Heating Central, Natural Gas
Cooling Central Air
Flooring Vinyl
Fireplace N
Appliance Electric Oven, Electric Range, Dishwasher, Microwave
Exterior
Garage Spaces 2.0
Utilities Available Natural Gas Available, Water Available
View Y/N false
Roof Type Shingle
Private Pool false
Building
Lot Description Corner Lot
Story 1
Sewer Septic Tank
Water Private
Structure Type Frame,Brick,Stone,Vinyl Siding
New Construction true
Schools
Elementary Schools Cane Creek Elementary
Middle Schools Upperman Middle School
High Schools Upperman High School
Others
Senior Community false
Special Listing Condition Standard
Read Less
Want to know what your home might be worth? Contact us for a FREE valuation!

Our team is ready to help you sell your home for the highest possible price ASAP

© 2026 Listings courtesy of RealTrac as distributed by MLS GRID. All Rights Reserved.
Nearby Locations