


Bought with Vicki Hertel
$831,822
$866,222
4.0%For more information regarding the value of a property, please contact us for a free consultation.
616 Maple Brook Lane Mount Juliet, TN 37122
5 Beds
4 Baths
3,659 SqFt
Key Details
Sold Price $831,822
Property Type Single Family Home
Sub Type Single Family Residence
Listing Status Sold
Purchase Type For Sale
Square Footage 3,659 sqft
Price per Sqft $227
Subdivision Waterford Park
MLS Listing ID 3138518
Sold Date 08/31/26
Bedrooms 5
Full Baths 3
Half Baths 1
HOA Fees $95/mo
HOA Y/N Yes
Year Built 2026
Annual Tax Amount $1
Lot Size 0.310 Acres
Acres 0.31
Property Sub-Type Single Family Residence
Property Description
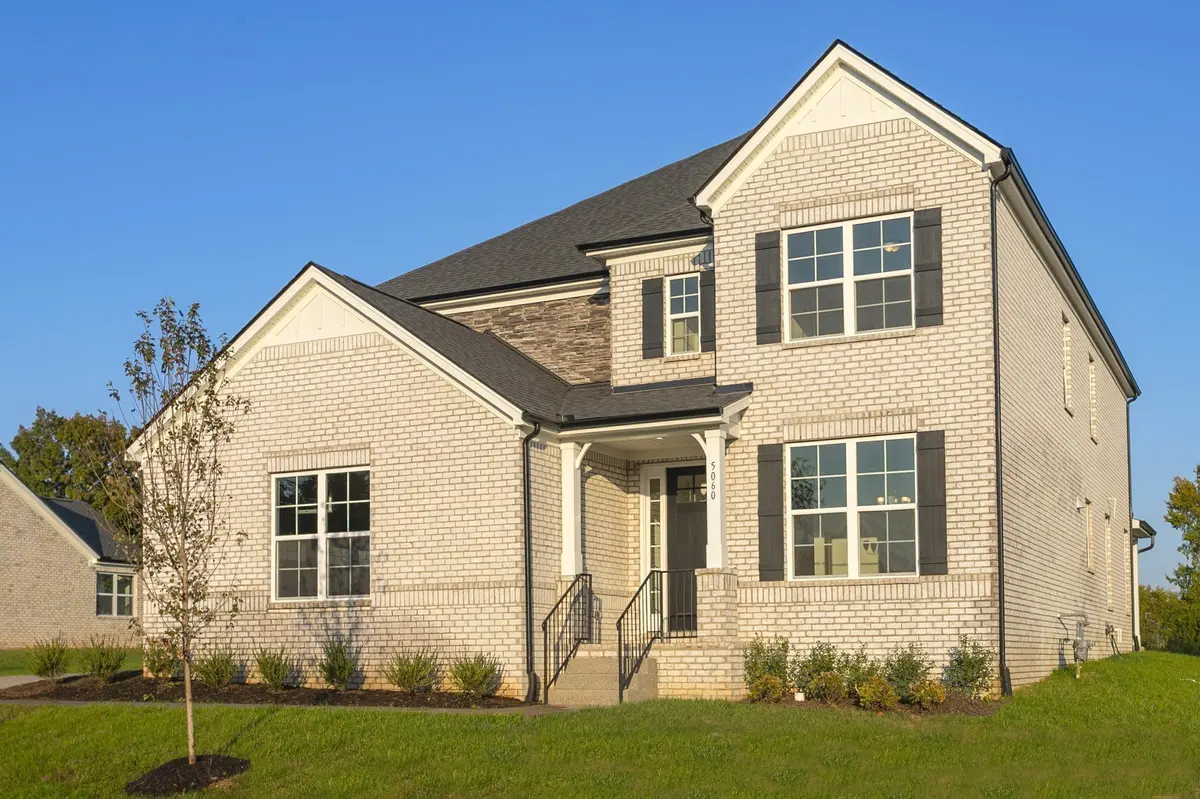
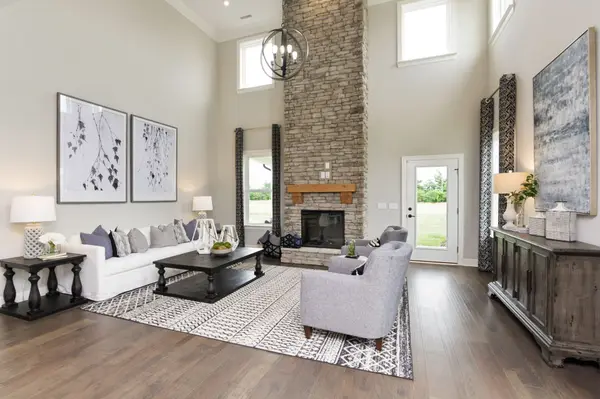
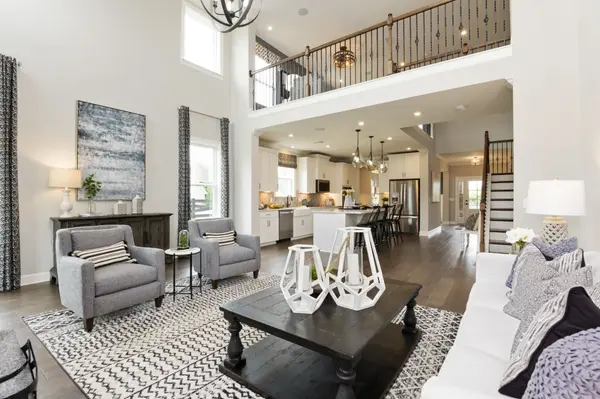
For Comps Only! Don't miss your chance to build the stunning Dogwood with Side-Load Garage — the last available lot for this popular floorplan! This spacious and flexible home features a two-story family room, first-floor Primary Suite, and private Study. The Chef's Kitchen is a showpiece with a large island, gas cooktop, and double ovens, highlighted by Quartz countertops in both the kitchen and Primary Bath. Make it your own with optional upgrades such as a gas fireplace, covered patio, open railing, media room, and second Owner's Suite.
Location
State TN
County Wilson County
Rooms
Main Level Bedrooms 1
Interior
Heating Central, Natural Gas
Cooling Central Air, Electric
Flooring Carpet, Wood, Laminate, Tile
Fireplace N
Appliance Built-In Electric Oven, Built-In Gas Range, Gas Range, Dishwasher, ENERGY STAR Qualified Appliances, Microwave
Exterior
Garage Spaces 2.0
Utilities Available Electricity Available, Natural Gas Available, Water Available
Amenities Available Clubhouse, Playground, Pool, Sidewalks, Underground Utilities, Trail(s)
View Y/N false
Roof Type Shingle
Private Pool false
Building
Story 2
Sewer Public Sewer
Water Public
Structure Type Brick,Stone
New Construction true
Schools
Elementary Schools Rutland Elementary
Middle Schools Gladeville Middle School
High Schools Wilson Central High School
Others
Senior Community false
Special Listing Condition Standard
Read Less
Want to know what your home might be worth? Contact us for a FREE valuation!

Our team is ready to help you sell your home for the highest possible price ASAP

© 2026 Listings courtesy of RealTrac as distributed by MLS GRID. All Rights Reserved.
Nearby Locations