

Bought with RUQAYA Omar
$360,000
$369,500
2.6%For more information regarding the value of a property, please contact us for a free consultation.
412 Eisenhower Dr Ashland City, TN 37015
3 Beds
2 Baths
2,006 SqFt
Key Details
Sold Price $360,000
Property Type Single Family Home
Sub Type Single Family Residence
Listing Status Sold
Purchase Type For Sale
Square Footage 2,006 sqft
Price per Sqft $179
Subdivision Caldwell Estates
MLS Listing ID 3164647
Sold Date 08/14/26
Bedrooms 3
Full Baths 2
HOA Y/N No
Year Built 2003
Annual Tax Amount $2,141
Lot Size 0.460 Acres
Acres 0.46
Lot Dimensions 80X264.52
Property Sub-Type Single Family Residence
Property Description
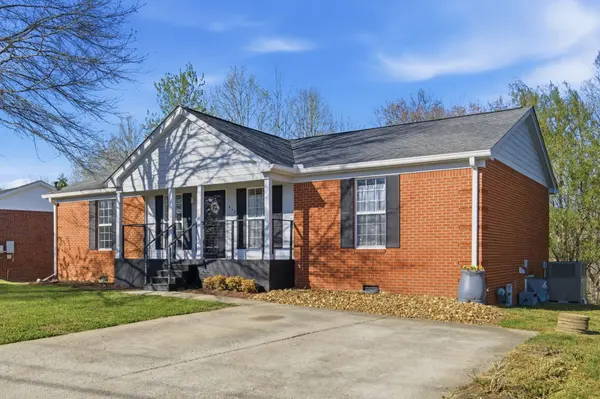
360° Tour linked below!! If you've been waiting for a home that's been genuinely cared for (not just cleaned up for photos), this all-brick, one-level property in Ashland City delivers.
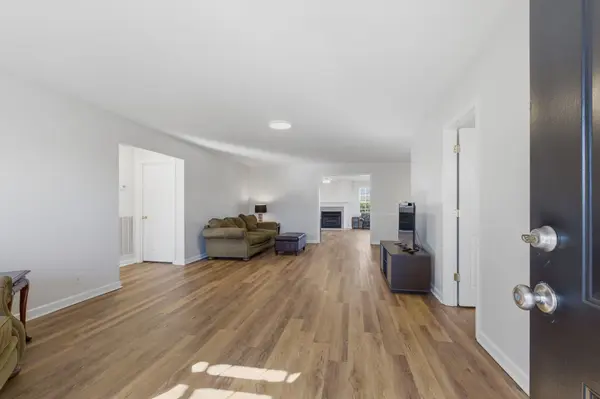
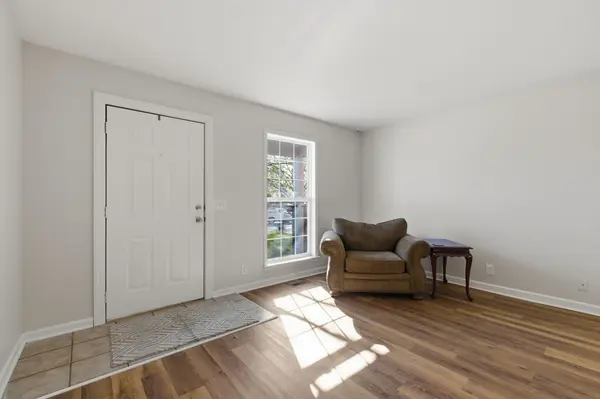
Offering over 2,000 square feet, this 3-bedroom, 2-bathroom home reflects 20 years of consistent maintenance and pride of ownership. Inside, you'll find new luxury vinyl plank flooring throughout—no carpet—creating a clean, cohesive look that's both durable and easy to maintain.
The layout includes two spacious living areas, featuring a bright den with a gas fireplace, plenty of natural light, and access to the deck. The kitchen offers beautiful new granite countertop, updated appliances, classic white cabinetry, and convenient access to a dedicated laundry room (because multitasking should at least be efficient, if not fun).
The primary suite includes an en-suite bathroom with dual vanities and two walk-in closets; while the additional bedrooms (which also boast 2 closets each) provide flexibility for guests, hobbies, or a home office.
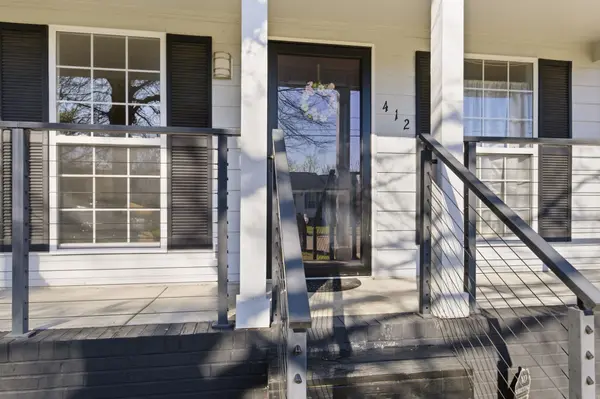
A brand-new front porch and garden beds adds to the home's curb appeal, and the back deck overlooks a peaceful, park-like setting.
If you're looking for a solid, well-cared-for home with a functional layout and low-maintenance features, this one is definitely worth a look.
Location
State TN
County Cheatham County
Rooms
Main Level Bedrooms 3
Interior
Interior Features Ceiling Fan(s), High Speed Internet
Heating Central, Natural Gas
Cooling Central Air, Electric
Flooring Luxury Vinyl, Tile
Fireplaces Number 1
Fireplace Y
Appliance Electric Oven, Electric Range, Dishwasher, Disposal, Refrigerator
Exterior
Utilities Available Electricity Available, Natural Gas Available, Water Available
View Y/N false
Private Pool false
Building
Story 1
Sewer STEP System
Water Public
Structure Type Brick
New Construction false
Schools
Elementary Schools Ashland City Elementary
Middle Schools Cheatham Middle School
High Schools Cheatham Co Central
Others
Senior Community false
Special Listing Condition Standard
Read Less
Want to know what your home might be worth? Contact us for a FREE valuation!

Our team is ready to help you sell your home for the highest possible price ASAP

© 2026 Listings courtesy of RealTrac as distributed by MLS GRID. All Rights Reserved.
Nearby Locations