

160 Kimwood Dr, Mount Juliet, TN 37122
See all 58 photos
160 Kimwood Dr, Mount Juliet, TN 37122
REQUEST A TOUR If you would like to see this home without being there in person, select the "Virtual Tour" option and your agent will contact you to discuss available opportunities.
In-PersonVirtual Tour
Listed by Canaan Lucas • Benchmark Realty, LLC
$ 529,999
Est. payment /mo
Coming Soon

160 Kimwood Dr Mount Juliet, TN 37122

3 Beds

2 Baths

1,914 SqFt


UPDATED:

Key Details

Property Type Single Family Home

Sub Type Single Family Residence

Listing Status Coming Soon

Purchase Type For Sale

Square Footage 1,914 sqft

Price per Sqft $276

Subdivision Gay Winds Sec 1

MLS Listing ID 3619356

Bedrooms 3

Full Baths 2

HOA Y/N No

Year Built 1977

Annual Tax Amount $1,066

Lot Size 0.920 Acres

Acres 0.92

Lot Dimensions 193.92 X 206.97 IRR

Property Sub-Type Single Family Residence

Property Description

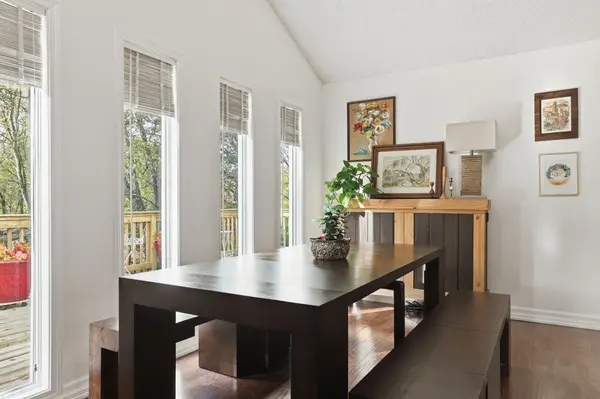
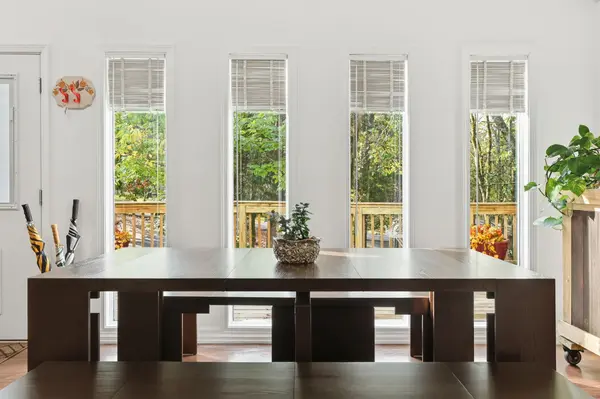
Across from Old Hickory Lake with views of the water, this 3 bedroom, 2 bath Mount Juliet home sits on nearly an acre surrounded by mature trees and natural privacy, where deer and other wildlife are often spotted. Inside, the open floor plan features tall ceilings, large windows, abundant natural light and a stone fireplace in the main living space. The kitchen includes granite countertops, a gas cooktop, walk in pantry and kitchen appliances replaced in 2024. The primary suite is located on the main level with a full bath and large walk in closet. A beautiful, sunlit flex space offers endless possibilities for a home office, reading nook, hobby room or a peaceful place to relax and enjoy the natural surroundings. Outside, a freshly sealed wraparound deck provides a wonderful space to enjoy the wooded setting. A discreet ramp provides access to a private, fenced backyard area, ideal for pets. An unusually large crawl space provides substantial additional storage, a feature rarely found in homes like this. Recent improvements include a 2024 water heater and kitchen appliances replaced in 2024. No HOA, just minutes from Cedar Creek Yacht Club, Providence Marketplace and BNA.

Location

State TN

County Wilson County

Rooms

Main Level Bedrooms 1

Interior

Heating Central

Cooling Central Air

Flooring Carpet, Wood, Tile

Fireplaces Number 1

Fireplace Y

Appliance Gas Oven, Gas Range, Dishwasher, Disposal

Exterior

Utilities Available Water Available

View Y/N true

View Lake

Private Pool false

Building

Lot Description Corner Lot, Views, Wooded

Story 2

Sewer Septic Tank

Water Public

Structure Type Wood Siding

New Construction false

Schools

Elementary Schools West Elementary

Middle Schools Mt. Juliet Middle School

High Schools Mt. Juliet High School

Others

Senior Community false

Special Listing Condition Standard

Virtual Tour https://www.youtube.com/watch?v=2rNc2w8OAl4&authuser=1


RealTracs IDX
April Harrington

April Harrington

FOUNDER | PRINCIPAL BROKER License ID: 328363

+1(615) 419-3782

GET MORE INFORMATION

Name
Phone*
Message

Go tour this home

160 Kimwood Dr