

909 McClurkan Ave Nashville, TN 37206
3 Beds
2 Baths
2,152 SqFt
Open House
Sun Sep 27, 11:00am - 1:00pm
UPDATED:
Key Details
Property Type Single Family Home
Sub Type Single Family Residence
Listing Status Active
Purchase Type For Sale
Square Footage 2,152 sqft
Price per Sqft $302
Subdivision East Nashville
MLS Listing ID 3598352
Bedrooms 3
Full Baths 2
HOA Y/N No
Year Built 1944
Annual Tax Amount $3,771
Lot Size 7,840 Sqft
Acres 0.18
Lot Dimensions 50 X 162
Property Sub-Type Single Family Residence
Property Description
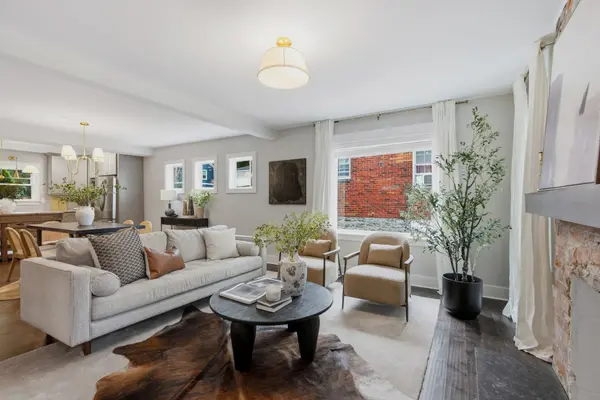
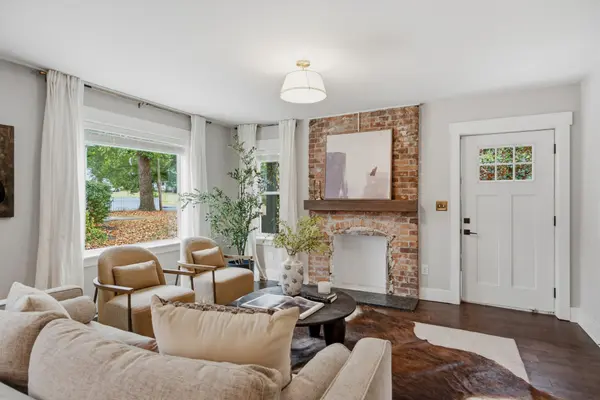
Inside, the light-filled, open-concept layout feels polished yet welcoming with luxury plank flooring, fresh paint, updated lighting, and modern hardware. A character-filled decorative brick fireplace anchors the spacious living room, while the kitchen features granite countertops, stainless steel appliances, a custom tile backsplash, abundant cabinetry, and an easy flow for everyday living and entertaining.
Two bedrooms and a full bath are conveniently located on the main level, offering flexibility for family, guests, or a dedicated home office. Upstairs, the expansive bonus loft provides valuable additional living space for movie nights, a game room, home gym, or creative studio. The private primary suite is also tucked away upstairs and includes a spacious walk-in closet and an ensuite bath with a granite-topped vanity and custom-tiled walk-in shower. Generous closets, kitchen cabinetry, and thoughtfully designed storage throughout make it easy to keep everything organized.
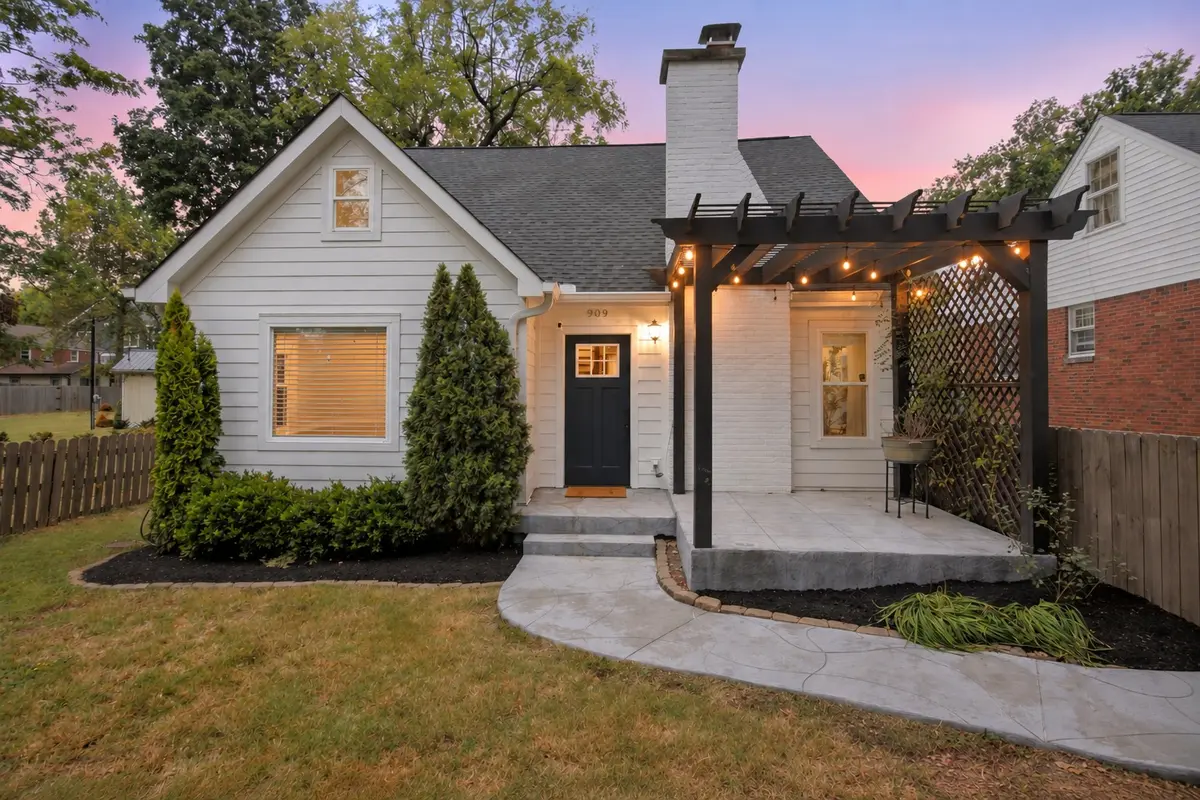
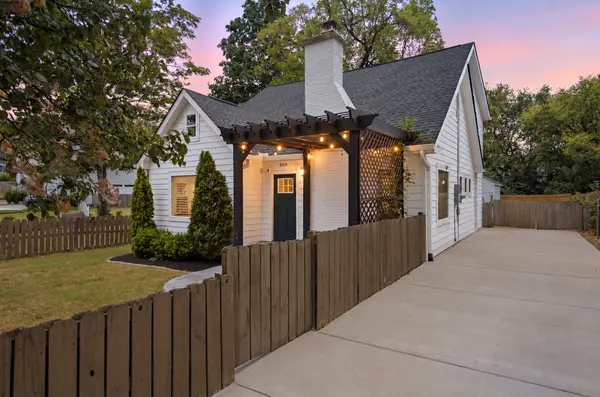
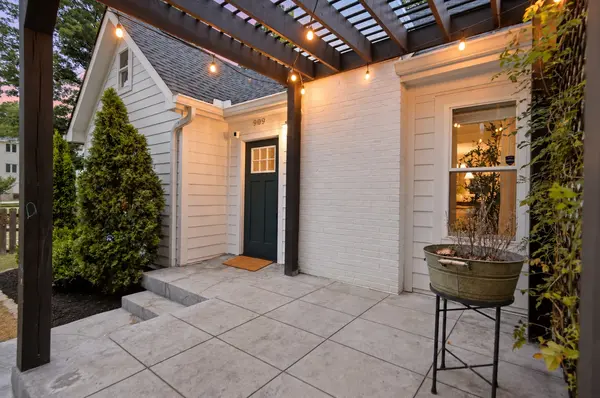
Outside, enjoy a fenced front yard, professionally manicured landscaping, an inviting front pergola, and a generous backyard. The spacious screened-in deck extends the living space outdoors, creating the perfect setting for morning coffee, dining, entertaining, or relaxing year-round.
Minutes from Five Points, Shelby Park, favorite local restaurants, shopping, and Downtown Nashville, this home offers the charm, space, and lifestyle that make East Nashville so beloved.
Location
State TN
County Davidson County
Rooms
Main Level Bedrooms 2
Interior
Heating Central, Electric
Cooling Central Air, Electric
Flooring Wood
Fireplaces Number 1
Fireplace Y
Appliance Electric Oven, Electric Range
Exterior
Utilities Available Electricity Available, Water Available
View Y/N false
Private Pool false
Building
Story 2
Sewer Public Sewer
Water Public
Structure Type Wood Siding
New Construction false
Schools
Elementary Schools Hattie Cotton Elementary
Middle Schools Jere Baxter Middle
High Schools Maplewood Comp High School
Others
Senior Community false
Special Listing Condition Standard
