
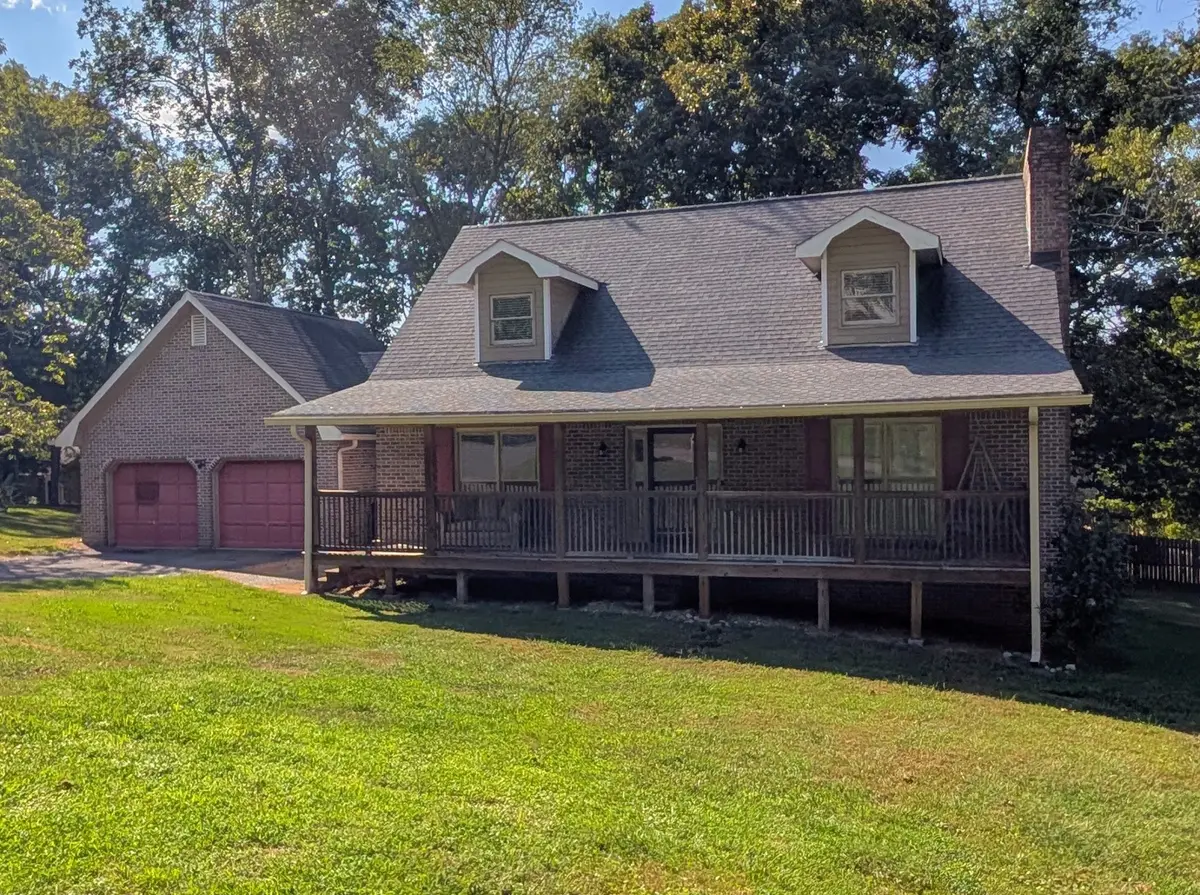



2010 Laurel Springs Dr #NW Cleveland, TN 37311
3 Beds
2 Baths
2,400 SqFt
UPDATED:
Key Details
Property Type Single Family Home
Sub Type Single Family Residence
Listing Status Active
Purchase Type For Sale
Square Footage 2,400 sqft
Price per Sqft $162
Subdivision Laurel Springs
MLS Listing ID 3541294
Bedrooms 3
Full Baths 2
HOA Y/N No
Year Built 1985
Annual Tax Amount $2,569
Lot Size 0.460 Acres
Acres 0.46
Lot Dimensions 140x141
Property Sub-Type Single Family Residence
Property Description
Opportunity awaits at 2010 Laurel Springs Dr NW in Cleveland, Tennessee, located in the desirable Laurel Springs neighborhood and conveniently situated near Fletcher Park. This full-brick home offers a spacious and versatile floor plan with 3 bedrooms, 2 bathrooms, a bonus room, large living room, and attached 2-car garage.
A welcoming large covered front porch provides plenty of space to relax and adds to the home's classic curb appeal. Inside, generous living areas and the additional bonus room provide flexibility for a home office, recreation room, hobby space, or additional gathering area.
The seller has already begun updating the home, giving the next owner an excellent head start on making it their own. The roof and HVAC have been recently updated, and much of the flooring has already been replaced. Some interior improvements remain unfinished, including areas requiring drywall finishing, paint, and flooring, allowing the new owner to complete the home to suit their own style and preferences.
With its full-brick exterior, spacious floor plan, 2-car garage, recent major updates, and desirable Northwest Cleveland location, this property offers plenty of potential for a buyer looking for a home they can personalize and add their finishing touches to.
Location
State TN
County Bradley County
Rooms
Main Level Bedrooms 1
Interior
Interior Features Ceiling Fan(s), Pantry, Walk-In Closet(s), High Speed Internet
Heating Central, Electric
Cooling Central Air, Electric
Flooring Carpet, Luxury Vinyl, Vinyl
Fireplaces Number 1
Fireplace Y
Appliance Electric Range, Refrigerator
Exterior
Garage Spaces 2.0
Utilities Available Electricity Available, Water Available, Cable Connected
View Y/N false
Roof Type Asphalt
Private Pool false
Building
Lot Description Cleared, Level
Story 2
Sewer Public Sewer
Water Public
Structure Type Brick
New Construction false
Schools
Elementary Schools Candy'S Creek Cherokee Elementary School
Middle Schools Cleveland Middle
High Schools Cleveland High
Others
Senior Community false
Special Listing Condition Standard
