

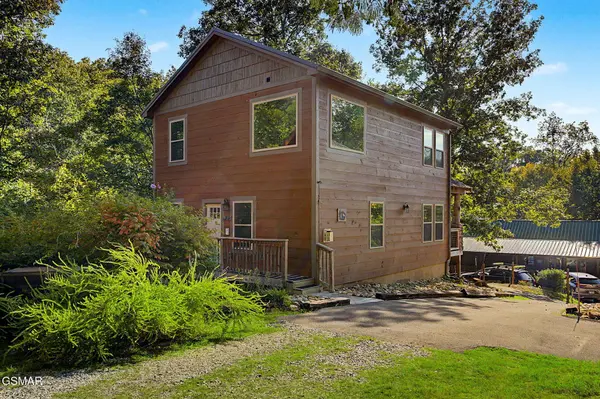



1012 Ravens Ford Way Sevierville, TN 37876
3 Beds
3 Baths
1,462 SqFt
UPDATED:
Key Details
Property Type Single Family Home
Listing Status Active
Purchase Type For Sale
Square Footage 1,462 sqft
Price per Sqft $495
Subdivision Echota Resort
MLS Listing ID 3541264
Bedrooms 3
Full Baths 2
Half Baths 1
HOA Fees $262/ann
HOA Y/N Yes
Year Built 2022
Annual Tax Amount $2,550
Lot Size 5,662 Sqft
Acres 0.13
Lot Dimensions 101.08 X 73.87 IRR
Property Description
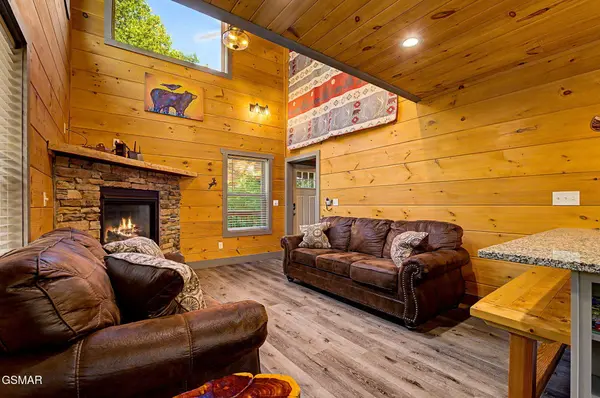
The cabin features approximately 1,462 square feet with a main-level primary suite, cathedral ceilings, gas fireplace, stainless steel appliances, granite countertops, kitchen island, and a one and a half bathrooms. Moving upstairs there are two additional bedrooms, two full baths, laundry area, and a game room. Outdoor features include a covered porch, side deck, grilling area, and a private 4-person hot tub.
The sellers built the cabin with close attention to energy efficiency and long-term performance. Some features include an encapsulated crawl space with R-10 rigid insulation along the exterior walls and a 10-mil vapor barrier, helping protect plumbing, reduce moisture intrusion, and support cleaner conditioned space above. A Navien Energy Star-rated on-demand gas water heater provides efficient hot water throughout the home. The property also includes a hardwired exterior security camera system.
Located near Soaky Mountain Waterpark, Sevierville Golf Club, the Sevierville Convention Center, shopping, dining, and approximately 8 miles from Dollywood. Parking accommodates one large vehicle or two smaller vehicles, with additional parking available in the neighboring cabin's gravel drive and on-street parking along Ravens Ford Way.
With thoughtful construction, strong guest reviews, a convenient Sevierville location, and turn-key furnishings, this cabin is ready for its next owner!
Location
State TN
County Sevier County
Interior
Interior Features High Ceilings, High Speed Internet, Kitchen Island
Heating Other
Cooling Central Air, Electric
Flooring Luxury Vinyl
Fireplaces Number 1
Fireplace Y
Appliance Dishwasher, Dryer, Electric Range, Microwave, Refrigerator, Washer
Exterior
Utilities Available Electricity Available, Water Available, Cable Connected
View Y/N false
Roof Type Metal
Private Pool false
Building
Lot Description Sloped
Story 2
Sewer Public Sewer
Water Public
Structure Type Frame
New Construction false
Others
Senior Community false
Special Listing Condition Standard
