




408 Fairview Dr #SE Cleveland, TN 37323
3 Beds
1 Bath
1,092 SqFt
UPDATED:
Key Details
Property Type Single Family Home
Sub Type Single Family Residence
Listing Status Active
Purchase Type For Sale
Square Footage 1,092 sqft
Price per Sqft $228
Subdivision Mt View S D No 3
MLS Listing ID 3541210
Bedrooms 3
Full Baths 1
HOA Y/N No
Year Built 1961
Annual Tax Amount $566
Lot Size 0.320 Acres
Acres 0.32
Property Sub-Type Single Family Residence
Property Description
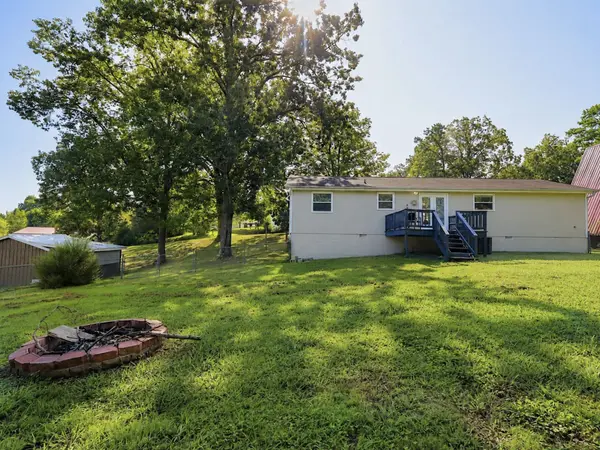
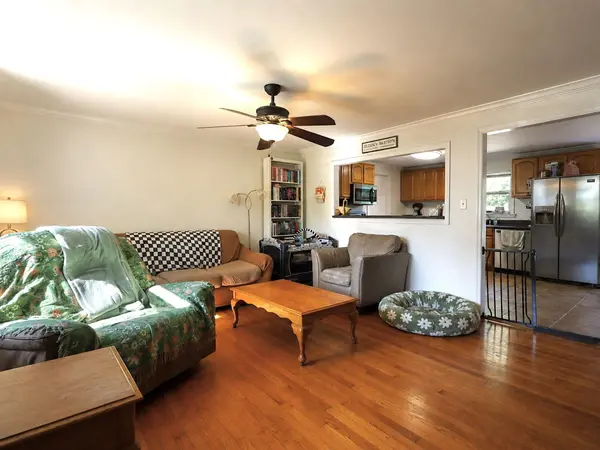
Welcome home to this charming and well-maintained 3-bedroom, 1-bathroom ranch-style home in Cleveland, TN! This inviting property offers approximately 1,092 square feet of comfortable living space with a warm, welcoming layout and plenty of character.
Inside, you'll find a functional eat-in kitchen featuring a dishwasher, microwave, refrigerator, and range. The home also offers a convenient laundry area and comfortable main-level living with three bedrooms and a full bathroom.
Step outside and enjoy the level lot, fenced backyard, deck and perfect for relaxing, entertaining, gardening, or enjoying time with family and friends. An attached garage and additional off-street parking provide added convenience.
Situated in the South Cleveland area, this home offers a great combination of comfort, charm, and practicality. Whether you're a first-time buyer, downsizing, or looking for a well-cared-for home in Cleveland, this property is ready to welcome you home!
Location
State TN
County Bradley County
Rooms
Main Level Bedrooms 3
Interior
Heating Central
Cooling Central Air
Flooring Carpet, Laminate, Tile
Fireplace N
Appliance Electric Range, Dishwasher
Exterior
Utilities Available Water Available
View Y/N false
Private Pool false
Building
Story 1
Sewer Septic Tank
Water Private
Structure Type Wood Siding
New Construction false
Schools
Elementary Schools Waterville Community Elementary School
Middle Schools Lake Forest Middle School
High Schools Bradley Central High School
Others
Senior Community false
Special Listing Condition Standard
