
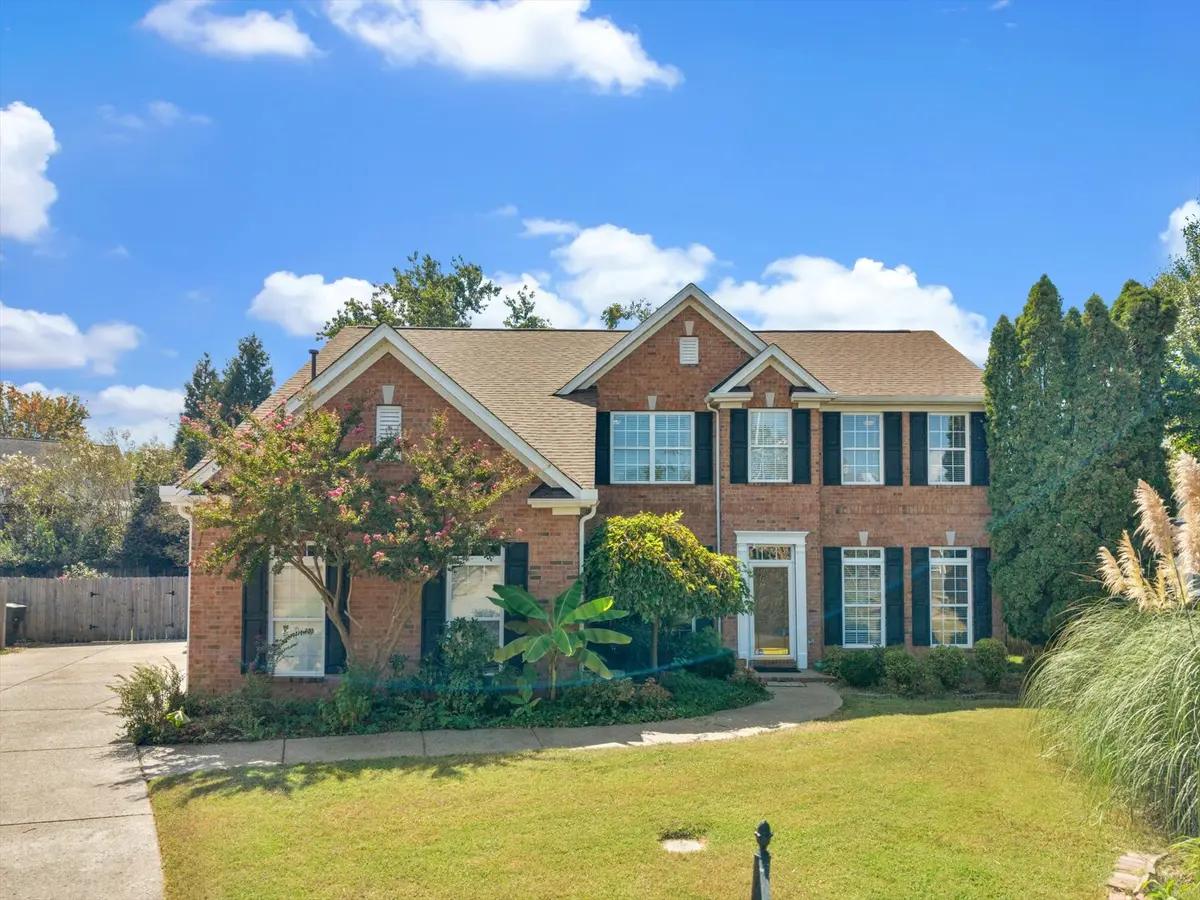
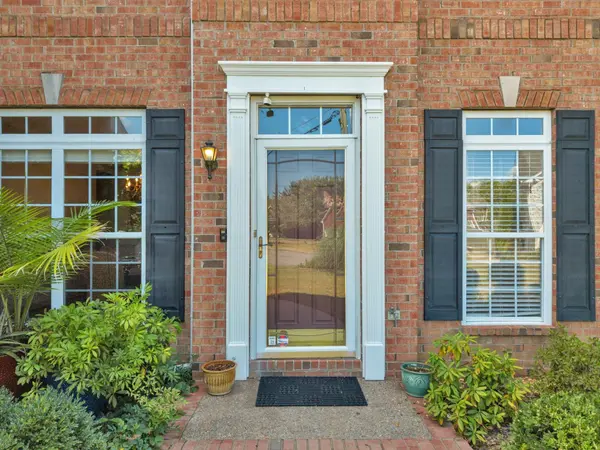
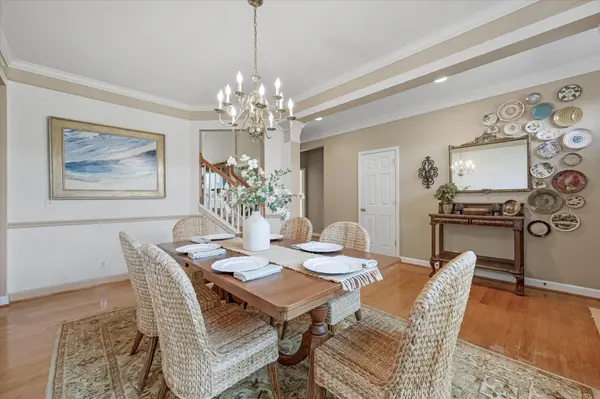
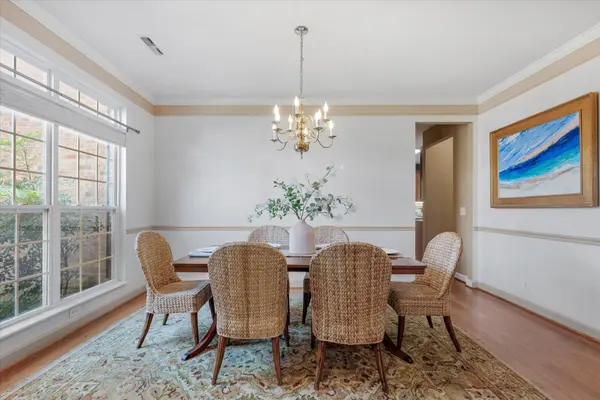


1408 Autumn Springs Ct Old Hickory, TN 37138
4 Beds
4 Baths
2,896 SqFt
UPDATED:
Key Details
Property Type Single Family Home
Sub Type Single Family Residence
Listing Status Active
Purchase Type For Sale
Square Footage 2,896 sqft
Price per Sqft $189
Subdivision Merritt Downs
MLS Listing ID 3541112
Bedrooms 4
Full Baths 3
Half Baths 1
HOA Fees $545/ann
HOA Y/N Yes
Year Built 2002
Annual Tax Amount $3,758
Lot Size 0.300 Acres
Acres 0.3
Lot Dimensions 42 X 110
Property Sub-Type Single Family Residence
Property Description
The backyard is one of the best parts of the home right off the enclosed sunroom. The privacy fence and park-like setting make it a great place to relax, entertain, or spend time gardening. There's also a covered workspace along the side of the house that's perfect for gardening projects and storing all your supplies.
Enjoy all that Merritt Downs has to offer, including the neighborhood pool, while being close to everything Old Hickory has to offer. A great home in a great neighborhood, ready for you to make it your own!
Location
State TN
County Davidson County
Rooms
Main Level Bedrooms 1
Interior
Interior Features Ceiling Fan(s), High Ceilings, Pantry, Walk-In Closet(s), High Speed Internet
Heating Central, Natural Gas
Cooling Central Air, Electric
Flooring Carpet, Wood, Luxury Vinyl
Fireplaces Number 1
Fireplace Y
Appliance Electric Oven, Cooktop, Dishwasher, Microwave, Refrigerator, Stainless Steel Appliance(s)
Exterior
Garage Spaces 2.0
Utilities Available Electricity Available, Natural Gas Available, Water Available, Cable Connected
Amenities Available Pool
View Y/N false
Roof Type Shingle
Private Pool false
Building
Lot Description Cul-De-Sac, Level
Story 2
Sewer Public Sewer
Water Public
Structure Type Brick,Vinyl Siding
New Construction false
Schools
Elementary Schools Andrew Jackson Elementary
Middle Schools Dupont Hadley Middle
High Schools Mcgavock Comp High School
Others
HOA Fee Include Recreation Facilities
Senior Community false
Special Listing Condition Standard
