
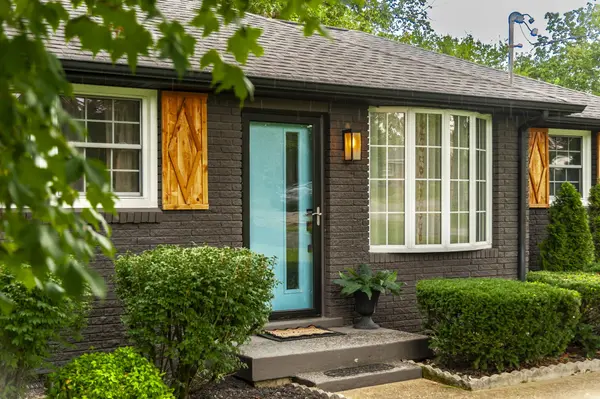

106 Oaklynn Dr, Madison, TN 37115
See all 44 photos
106 Oaklynn Dr, Madison, TN 37115
REQUEST A TOUR If you would like to see this home without being there in person, select the "Virtual Tour" option and your agent will contact you to discuss available opportunities.
In-PersonVirtual Tour
Listed by Martie Burnett • EXP Realty
$ 369,900
Est. payment /mo
Save
Coming Soon

106 Oaklynn Dr Madison, TN 37115

3 Beds

1 Bath

1,312 SqFt


UPDATED:

Key Details

Property Type Single Family Home

Sub Type Single Family Residence

Listing Status Coming Soon

Purchase Type For Sale

Square Footage 1,312 sqft

Price per Sqft $281

Subdivision Primrose Acres

MLS Listing ID 3540998

Bedrooms 3

Full Baths 1

HOA Y/N No

Year Built 1960

Annual Tax Amount $1,967

Lot Size 0.420 Acres

Acres 0.42

Lot Dimensions 80 X 236

Property Sub-Type Single Family Residence

Property Description

Welcome home to this beautifully updated brick ranch offering timeless curb appeal and thoughtful upgrades inside and out. With 3 bedrooms and 1 full bath, this move-in ready home blends classic charm with modern improvements, all set on a stunning 0.42-acre lot. From the moment you arrive, you'll notice the attention to detail. The exterior features fresh house paint, custom designed and built shutters, and a custom mailbox that adds character and charm. A paved driveway leads to the carport for convenient covered parking. The property is fully fenced with a privacy fence and entry gate, creating a secure and peaceful backyard setting. A full home gutter guard system adds long-term value and low-maintenance protection. Step inside to a spacious living room filled with natural light — perfect for gathering or relaxing. The kitchen has been beautifully upgraded with granite countertops, a brick backsplash, and a custom designed and built hood that serves as a stunning focal point. LVT flooring flows through the kitchen and dining area, offering durability and style. The dining room can easily function as a flex space — ideal for a home office, playroom, or additional living area depending on your needs. A custom designed and built pantry provides exceptional storage, and the walk-in laundry room adds everyday convenience. Additional interior upgrades include hallway cove lighting and recessed lighting in the primary bedroom. Outdoor living is just as impressive. Enjoy the deck overlooking the backyard and cool off in the 18' round above-ground pool — perfect for summer entertaining. Two storage buildings (16x20 and 10x12 with an added extension) provide incredible space for hobbies, tools, or workshop needs. Even the crawl space has been improved with updated ductwork, a vapor barrier with moisture sump pump, and humidifier vents — giving added peace of mind. This home truly offers comfort, function, and thoughtful upgrades at every turn.

Location

State TN

County Davidson County

Rooms

Main Level Bedrooms 3

Interior

Interior Features Ceiling Fan(s), Pantry, Redecorated

Heating Central

Cooling Central Air

Flooring Carpet, Luxury Vinyl

Fireplace N

Appliance Electric Range, Dishwasher

Exterior

Pool Above Ground

Utilities Available Water Available

View Y/N false

Private Pool true

Building

Story 1

Sewer Public Sewer

Water Public

Structure Type Brick

New Construction false

Schools

Elementary Schools Old Center Elementary

Middle Schools Goodlettsville Middle

High Schools Hunters Lane Comp High School

Others

Senior Community false

Special Listing Condition Standard


RealTracs IDX
April Harrington

April Harrington

FOUNDER | PRINCIPAL BROKER License ID: 328363

+1(615) 419-3782

GET MORE INFORMATION

Name
Phone*
Message

Go tour this home

106 Oaklynn Dr