


706 Westwood Dr, Mcminnville, TN 37110
See all 5 photos
706 Westwood Dr, Mcminnville, TN 37110
REQUEST A TOUR If you would like to see this home without being there in person, select the "Virtual Tour" option and your agent will contact you to discuss available opportunities.
In-PersonVirtual Tour
Listed by Pruitt Holmes Coffey • RE/MAX Choice Properties
$ 399,900
Est. payment /mo
Save
Coming Soon

706 Westwood Dr Mcminnville, TN 37110

4 Beds

2 Baths

2,069 SqFt


UPDATED:

Key Details

Property Type Single Family Home

Sub Type Single Family Residence

Listing Status Coming Soon

Purchase Type For Sale

Square Footage 2,069 sqft

Price per Sqft $193

Subdivision Westwood Sub

MLS Listing ID 3540968

Bedrooms 4

Full Baths 2

HOA Y/N No

Year Built 1955

Annual Tax Amount $2,488

Lot Size 1.050 Acres

Acres 1.05

Lot Dimensions 215X365 IRR

Property Sub-Type Single Family Residence

Property Description

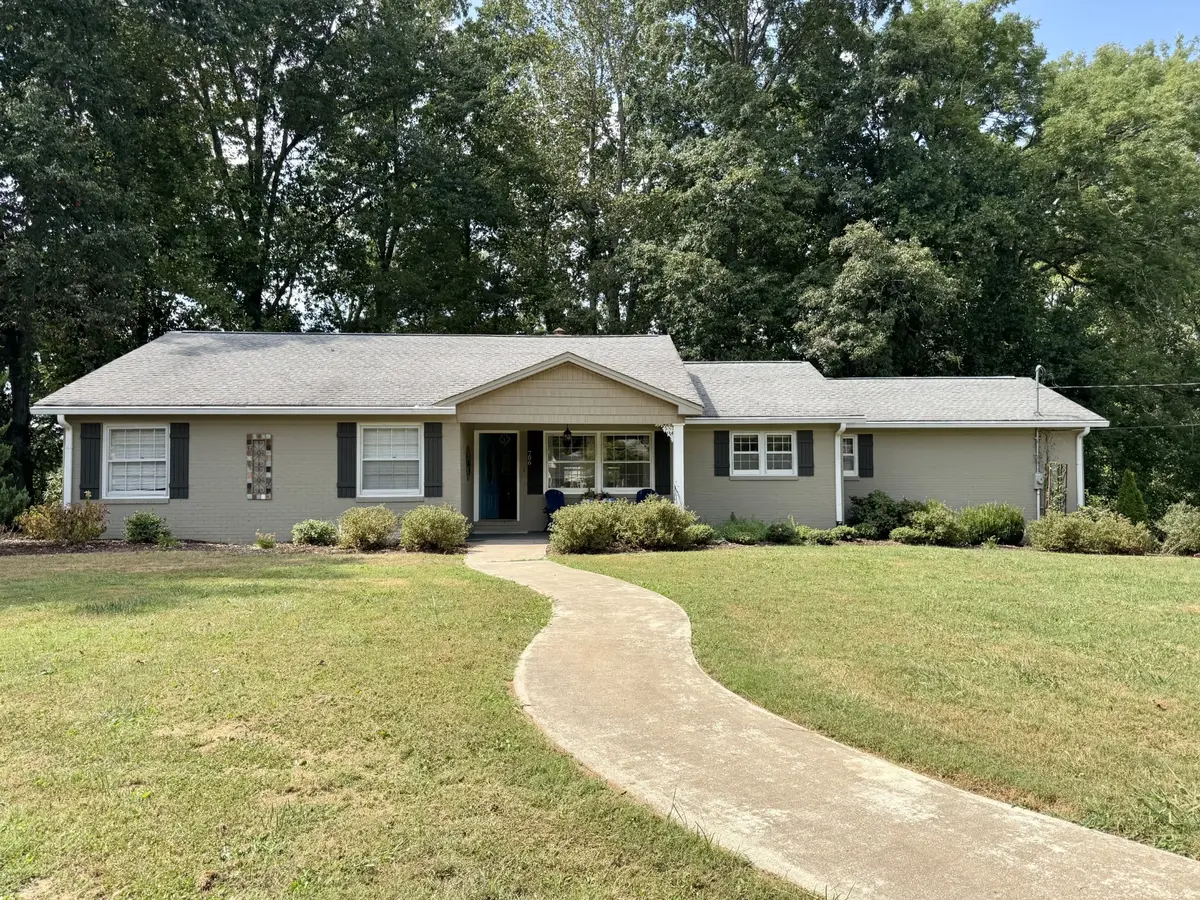
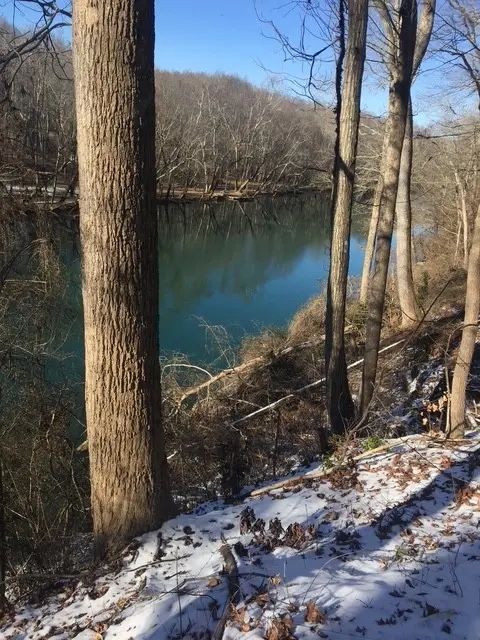
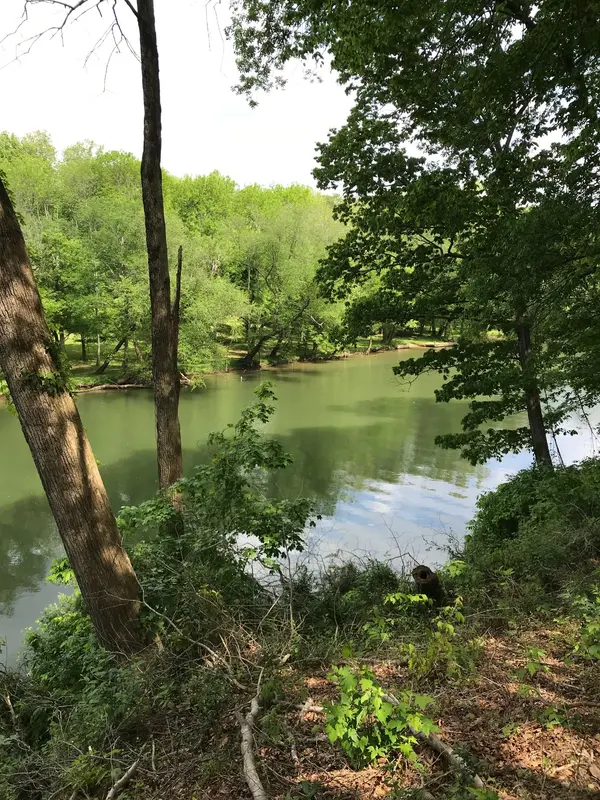
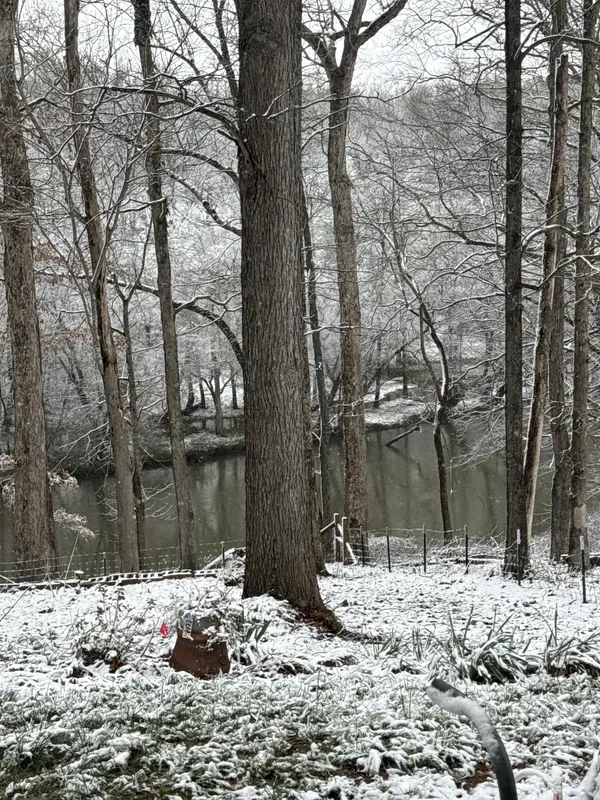
Come and make one of the most sought after neighborhoods in McMinnville your own! Enjoy the ever-changing seasonal beauty of the river through large picture windows overlooking the backyard in both the living room and the sunroom. Step out and enjoy your coffee or dinner alfresco surrounded by the peace and quiet on the recently pavered patio. Wave to your neighbors and watch the world pass by on your large covered front porch. Inside you will find beautiful original hardwood floors throughout and built in cabinets in the dining room. The oversized 4th bedroom can be used as a primary bedroom with adjacent bath or as a bonus room. There is a low entrance one car garage with tons of space for storage or a workshop. The home was updated in 2009 and the current homeowner has continued to make upgrades, including new bathtub and shower in primary bathroom, picture windows overlooking the backyard, all new landscaping in front and back yards along with a new patio. This home is being sold as is.

Location

State TN

County Warren County

Rooms

Main Level Bedrooms 4

Interior

Heating Central, Natural Gas

Cooling Central Air, Electric

Flooring Wood, Laminate, Tile

Fireplaces Number 1

Fireplace Y

Appliance Electric Range, Dishwasher, Disposal, Refrigerator, Stainless Steel Appliance(s)

Exterior

Garage Spaces 1.0

Utilities Available Electricity Available, Natural Gas Available, Water Available

View Y/N true

View River

Roof Type Shingle

Private Pool false

Building

Lot Description Level, Sloped, Views, Wooded

Story 1

Sewer Public Sewer

Water Public

Structure Type Brick

New Construction false

Schools

Elementary Schools Hickory Creek School

Middle Schools Warren County Middle School

High Schools Warren County High School

Others

Senior Community false

Special Listing Condition Standard


RealTracs IDX
April Harrington

April Harrington

FOUNDER | PRINCIPAL BROKER License ID: 328363

+1(615) 419-3782

GET MORE INFORMATION

Name
Phone*
Message

Go tour this home

706 Westwood Dr