

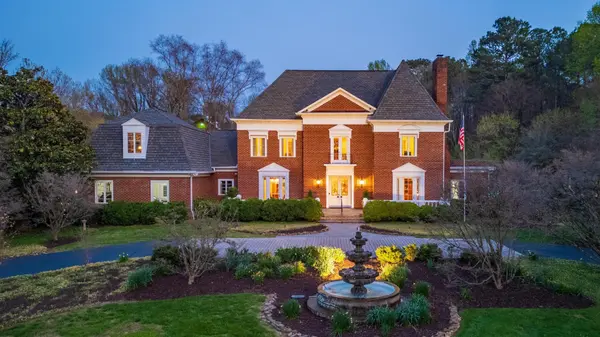
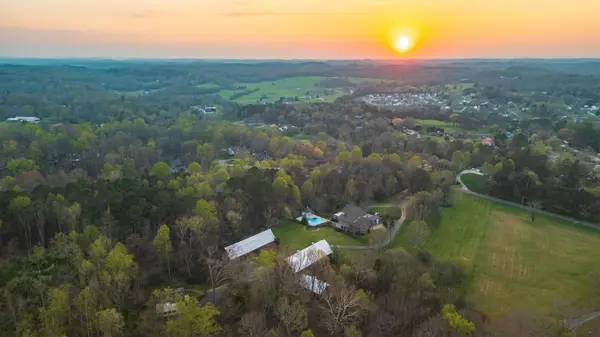

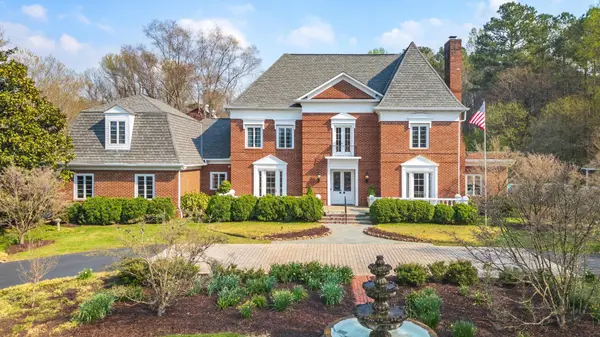

1025 Cedar Springs Road Athens, TN 37303
4 Beds
5 Baths
6,800 SqFt
UPDATED:
Key Details
Property Type Single Family Home
Listing Status Active
Purchase Type For Sale
Square Footage 6,800 sqft
Price per Sqft $470
MLS Listing ID 3540481
Bedrooms 4
Full Baths 3
Half Baths 2
HOA Y/N No
Year Built 1994
Annual Tax Amount $5,611
Lot Size 17.000 Acres
Acres 17.0
Lot Dimensions 1031 x 733
Property Description
A true Banquet size dining room with heart of pine flooring and 10 foot ceilings.
Library/study featuring wall to wall built-in heart of pine cabinetry and fireplace mantle, crown moldings and flooring, ALL heart of pine. Much of the heart of pine flooring was milled from the subject property.
A grand size living room features a fireplace with 14 ft. ceilings, two classic chandeliers along with three sets of French doors accessing the covered patio, near poolside.
All the trim work and Crown moldings and interior columns are exquisite to say the least. Interior Transom windows throughout. The formal hallway features 10 foot ceilings and custom designed interior columns. The primary suite is on the main level and features a fireplace with gas logs, along with a luxurious master bath, and a grand custom size walk-in closets along with a laundry room. Master Suite hallway passage to the primary study features extra informal study nook. A large open gourmet kitchen joins the breakfast room (12ft. ceilings) and family room (with fireplace) of which features a secondary informal staircase to the upper level. The gourmet kitchen features the luxurious custom built Downsview Cabinets. Large island with a secondary sink. Double wall ovens, large side-by-side KitchenAid refrigerator, warming drawer.
Location
State TN
County Mcminn County
Interior
Interior Features Built-in Features, Entrance Foyer, Walk-In Closet(s), Kitchen Island
Heating Central, Electric
Cooling Central Air, Electric
Flooring Carpet, Wood, Tile
Fireplaces Number 4
Fireplace Y
Appliance Refrigerator, Microwave, Cooktop, Double Oven, Disposal, Dishwasher
Exterior
Garage Spaces 3.0
Pool In Ground
Utilities Available Electricity Available, Water Available
View Y/N false
Roof Type Other
Private Pool true
Building
Lot Description Other
Story 2
Sewer Septic Tank
Water Public
Structure Type Other,Brick
New Construction false
Schools
Elementary Schools Athens City Primary
Middle Schools Athens City Middle School
Others
Senior Community false
Special Listing Condition Standard
