



2516 Kingfisher Dr Murfreesboro, TN 37128
5 Beds
3 Baths
3,158 SqFt
Open House
Sun Sep 06, 2:00pm - 4:00pm
UPDATED:
Key Details
Property Type Single Family Home
Sub Type Single Family Residence
Listing Status Active
Purchase Type For Sale
Square Footage 3,158 sqft
Price per Sqft $196
Subdivision Rivers Edge Sec 2
MLS Listing ID 3532764
Bedrooms 5
Full Baths 3
HOA Fees $120/ann
HOA Y/N Yes
Year Built 2019
Annual Tax Amount $3,897
Lot Size 0.510 Acres
Acres 0.51
Property Sub-Type Single Family Residence
Property Description
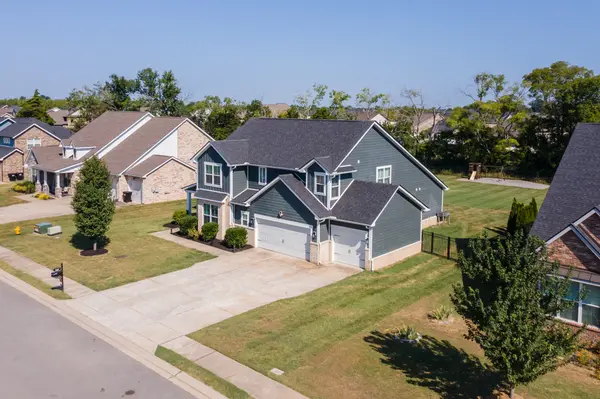
Tucked at the end of a quiet cul-de-sac, this home greets you with a big, fully fenced backyard (hello, room to run, play, and relax). Step inside to a bright, open-concept layout with generously sized bedrooms and fresh, neutral paint throughout that makes every room feel even larger and more airy.
This is 100% functional design done right. Storage? Galore. Think roomy closets plus bonus closets tucked throughout — a place for everything and everything in its place. Need to focus? A true home office offers peace, quiet, and just the right amount of "do not disturb." Prefer to entertain? That same space makes an elegant formal dining room.
Move-in ready and lovingly maintained: enjoy freshly cleaned carpets (professionally done!), new-fresh paint, and a whole-home water softener already in place. Movie nights are officially in your future, too — the home theater system stays with the home.
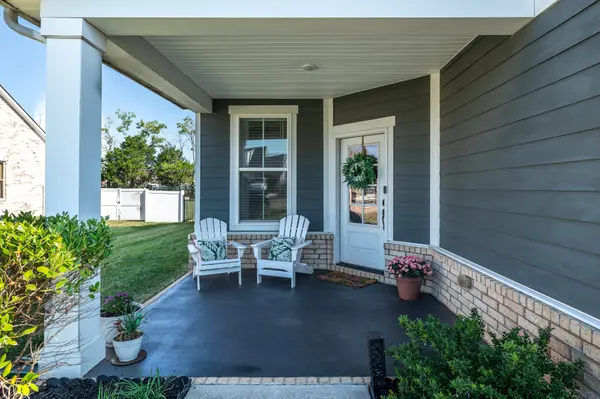
Outside, the fun continues: a 3-car garage, a half-acre lot, a covered porch, a playset for the kids, and an extended deck with added gravel that's just begging for a cozy firepit and s'mores.
Practical, polished, and packed with charm — this one checks every box. Yes, please!
(Floorplan photo is not a professional measurement. Firepit is digitally staged.)
Location
State TN
County Rutherford County
Rooms
Main Level Bedrooms 2
Interior
Interior Features High Speed Internet, Kitchen Island
Heating Central, Electric
Cooling Central Air, Electric
Flooring Carpet, Luxury Vinyl
Fireplaces Number 1
Fireplace Y
Appliance Oven, Range, Dishwasher, Dryer, Microwave, Refrigerator, Washer
Exterior
Garage Spaces 3.0
Utilities Available Electricity Available, Water Available
View Y/N false
Roof Type Shingle
Private Pool false
Building
Lot Description Cul-De-Sac
Story 2
Sewer Public Sewer
Water Public
Structure Type Hardboard Siding,Brick
New Construction false
Schools
Elementary Schools Salem Elementary School
Middle Schools Rockvale Middle School
High Schools Rockvale High School
Others
HOA Fee Include Maintenance Grounds
Senior Community false
Special Listing Condition Standard
