
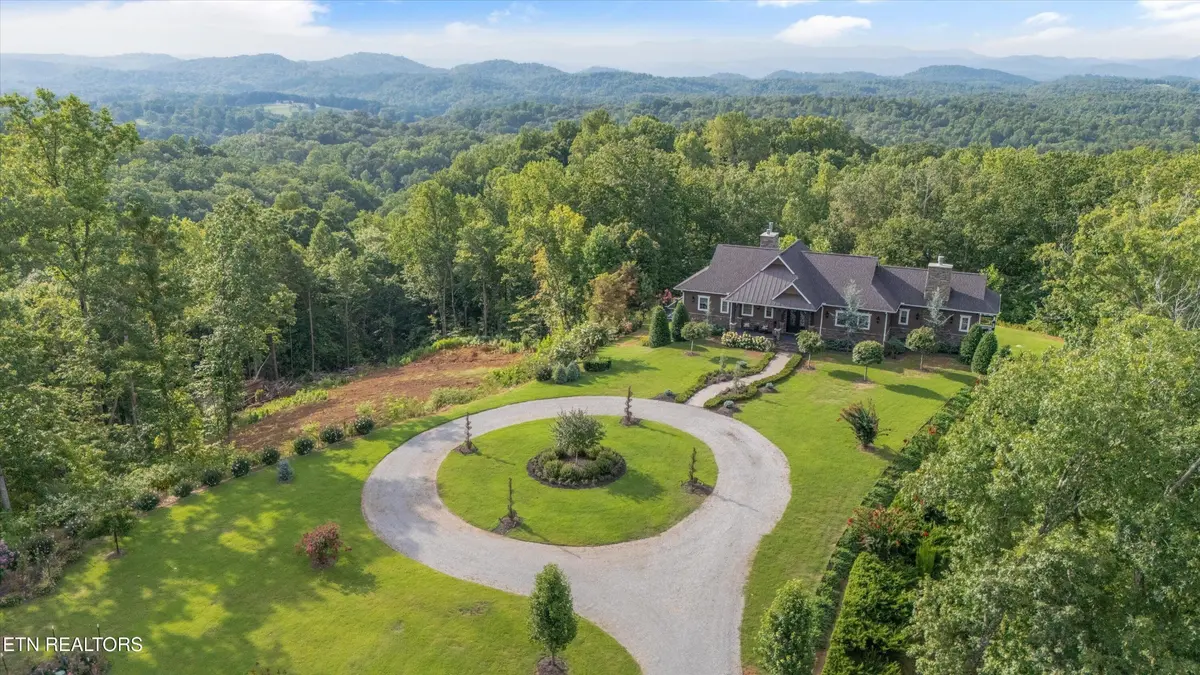


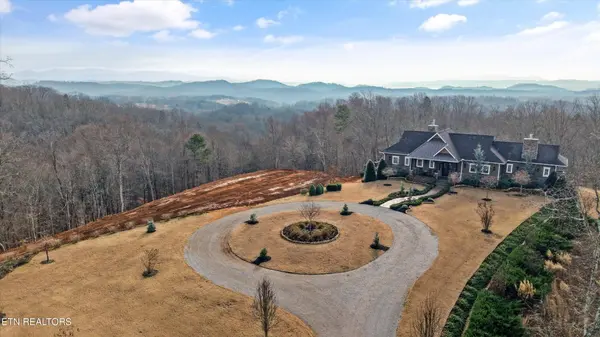


6999 New Highway 68 Madisonville, TN 37354
4 Beds
4 Baths
6,784 SqFt
UPDATED:
Key Details
Property Type Single Family Home
Sub Type Single Family Residence
Listing Status Coming Soon
Purchase Type For Sale
Square Footage 6,784 sqft
Price per Sqft $818
MLS Listing ID 3531946
Bedrooms 4
Full Baths 3
Half Baths 1
Year Built 2019
Annual Tax Amount $2,234
Lot Size 193.300 Acres
Acres 193.3
Lot Dimensions IRR
Property Sub-Type Single Family Residence
Property Description
The main kitchen is both functional and striking, appointed with Wolf appliances, a Sub-Zero refrigerator, custom brick backsplash, a generous island with seating, walk-in pantry, and tongue-and-groove beam ceilings designed to anchor the home's gathering spaces.
The lower level is thoughtfully finished to function as a private extension of the home, featuring a second full kitchen, living area with fireplace, three bedrooms, and an office, with direct walk-out access to a covered patio and grounds.
Throughout the home, three wood-burning fireplaces - two interior and one exterior - add warmth and character, while seven double sliding doors with remote blinds frame the surrounding landscape and open to over 3,000 sq. ft. of covered terrace, deck, and patio space. The primary suite is positioned to capture the views, offering private deck access, along with a custom tiled walk-in shower, granite vanity, and walk-in closet.
Additional features include a custom hardwood staircase, Aqua Pure water purification system, 500-gallon underground propane tank, tankless water heater, dual Trane HVAC systems, LED lighting, integrated surveillance, and professionally designed landscaping with a circular drive. The exterior blends custom log siding with stonework, complementing the natural setting.
A separate 400 sq. ft. guest cabin reflects the same level of quality, complete with hardwood floors, custom cabinetry, hardwood countertops, copper sinks, spray foam insulation
Location
State TN
County Monroe County
Interior
Interior Features Walk-In Closet(s), Pantry, Ceiling Fan(s), High Speed Internet
Heating Central, Electric, Heat Pump, Other, Propane
Cooling Central Air, Ceiling Fan(s)
Flooring Wood, Tile
Fireplaces Number 3
Fireplace Y
Appliance Dishwasher, Microwave, Refrigerator, Oven
Exterior
Garage Spaces 2.0
Utilities Available Electricity Available, Cable Connected
View Y/N true
View Mountain(s)
Private Pool false
Building
Lot Description Other, Private, Level
Sewer Septic Tank
Water Well
Structure Type Fiber Cement,Frame,Stone,Other
New Construction false
Schools
Elementary Schools Madisonville Intermediate School
Middle Schools Madisonville Middle School
High Schools Sequoyah High School
Others
Senior Community false
Special Listing Condition Standard
