

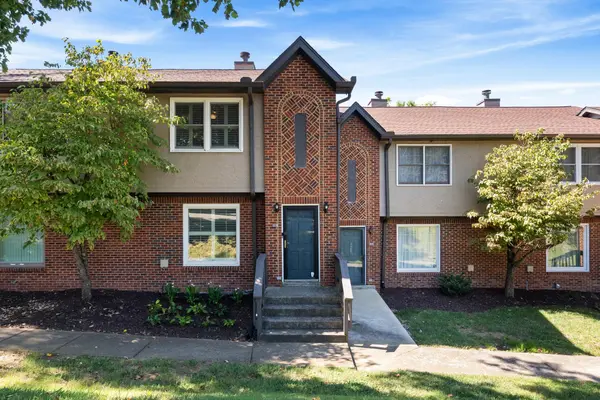

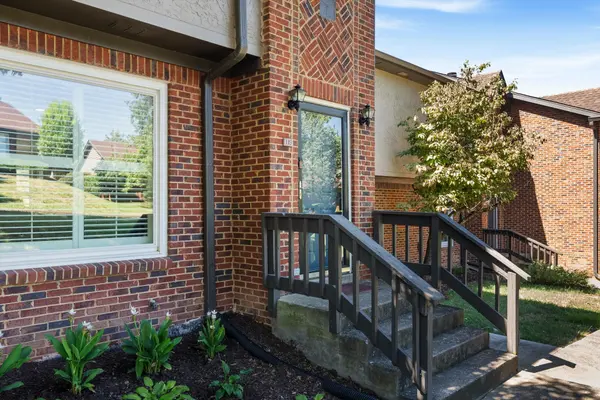
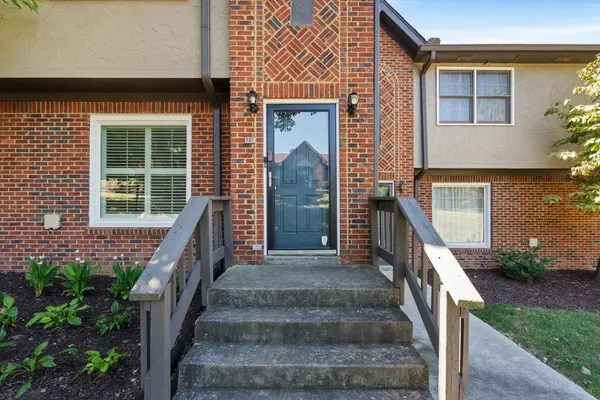

119 Highland Villa Dr Nashville, TN 37211
2 Beds
3 Baths
1,348 SqFt
UPDATED:
Key Details
Property Type Townhouse
Sub Type Townhouse
Listing Status Active
Purchase Type For Sale
Square Footage 1,348 sqft
Price per Sqft $304
Subdivision Highland Villa
MLS Listing ID 3531848
Bedrooms 2
Full Baths 2
Half Baths 1
HOA Fees $365/mo
HOA Y/N Yes
Year Built 1986
Annual Tax Amount $2,372
Lot Size 871 Sqft
Acres 0.02
Property Sub-Type Townhouse
Property Description
Upstairs, you'll find two generously sized bedrooms, each featuring a stylish accent wall, its own en-suite bathroom, and a walk-in closet for privacy and ample storage. Both upstairs bathrooms have been enhanced with updated wallpaper, adding character and personality throughout the home. Fresh paint throughout creates a bright, clean, and move-in-ready feel.
Location
State TN
County Davidson County
Interior
Heating Central
Cooling Central Air
Flooring Carpet, Wood, Tile
Fireplace N
Appliance Electric Oven, Electric Range, Dishwasher, Dryer, Microwave, Refrigerator, Washer
Exterior
Garage Spaces 2.0
Utilities Available Water Available
View Y/N false
Private Pool false
Building
Story 3
Sewer Public Sewer
Water Public
Structure Type Brick
New Construction false
Schools
Elementary Schools Granbery Elementary
Middle Schools William Henry Oliver Middle
High Schools John Overton Comp High School
Others
HOA Fee Include Maintenance Grounds,Sewer,Trash,Water
Senior Community false
Special Listing Condition Standard
