


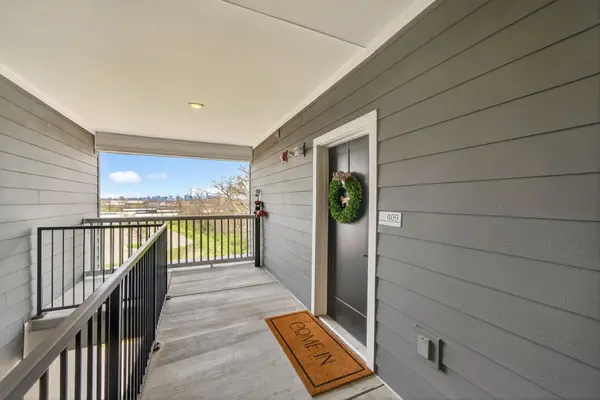

1540 Lebanon Pike #409 Nashville, TN 37210
1 Bed
1 Bath
636 SqFt
UPDATED:
Key Details
Property Type Condo
Sub Type Flat Condo
Listing Status Active
Purchase Type For Sale
Square Footage 636 sqft
Price per Sqft $393
Subdivision The Flats At Ontario
MLS Listing ID 3531812
Bedrooms 1
Full Baths 1
HOA Fees $177/mo
HOA Y/N Yes
Year Built 2022
Annual Tax Amount $1,960
Lot Size 871 Sqft
Acres 0.02
Property Sub-Type Flat Condo
Property Description
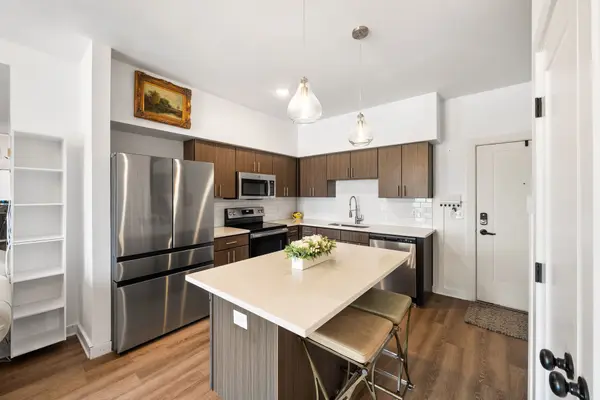
Inside, this 1-bedroom, 1-bath condo at The Flats at Ontario is freshly painted, beautifully furnished, and move-in ready. The kitchen includes stainless steel appliances, an island, and a double-door pantry for extra storage. The corner bedroom feels tucked away, with a spacious bathroom and walk-in closet with built-ins. The washer and dryer are located right in the closet for easy access.
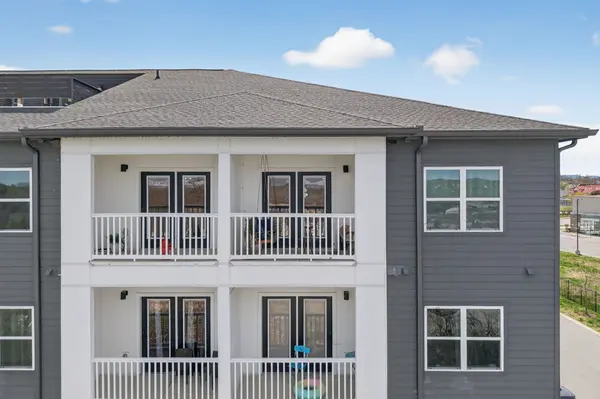
Just off the living area, the covered private balcony extends the living space outdoors, with a porch swing that makes it an easy place to sit, slow down, and enjoy a little separation from the rest of the day.
And if you love the way it looks now, there's the option to keep much of it that way. Most of the furniture and rugs can be included for a nearly turnkey purchase, and the refrigerator, washer, and dryer already remain.
Community amenities include a pool for warm Nashville days, a fitness center close to home, a resident lounge that gives you a little extra space beyond the condo, and a dog park for four-legged residents.
The location makes it easy to move between Downtown Nashville and Donelson, with downtown about 3.5 miles away and Nashville airport less than 10 minutes from home. Donelson's grocery stores, restaurants, and shopping are about a five-minute drive, while nearby Two Rivers Park offers access to the Stones River Greenway, disc golf, and plenty of outdoor space.
It's an easy place to land, settle in, and still stay connected to the parts of Nashville you use most.
Location
State TN
County Davidson County
Rooms
Main Level Bedrooms 1
Interior
Interior Features Ceiling Fan(s), Open Floorplan, Pantry, Walk-In Closet(s)
Heating Central
Cooling Central Air
Flooring Carpet, Tile, Vinyl
Fireplace N
Appliance Electric Oven, Electric Range, Dishwasher, Disposal, Dryer, Microwave, Refrigerator, Stainless Steel Appliance(s), Washer
Exterior
Exterior Feature Balcony
Utilities Available Water Available
Amenities Available Clubhouse, Dog Park, Fitness Center, Gated, Pool, Sidewalks
View Y/N false
Roof Type Shingle
Private Pool false
Building
Story 1
Sewer Public Sewer
Water Public
Structure Type Other,Brick,Vinyl Siding
New Construction false
Schools
Elementary Schools Pennington Elementary
Middle Schools Two Rivers Middle
High Schools Mcgavock Comp High School
Others
HOA Fee Include Maintenance Structure,Maintenance Grounds,Insurance,Recreation Facilities,Pest Control,Trash
Senior Community false
Special Listing Condition Standard
