

7098 Anna Drive, Brentwood, TN 37027
See all 23 photos
7098 Anna Drive, Brentwood, TN 37027
REQUEST A TOUR If you would like to see this home without being there in person, select the "Virtual Tour" option and your agent will contact you to discuss available opportunities.
In-PersonVirtual Tour
Listed by Erin Krueger • Compass Tennessee, LLC
$ 6,250,000
Est. payment /mo
Save
New

7098 Anna Drive Brentwood, TN 37027

5 Beds

7 Baths

7,715 SqFt


UPDATED:

Key Details

Property Type Single Family Home

Sub Type Single Family Residence

Listing Status Active

Purchase Type For Sale

Square Footage 7,715 sqft

Price per Sqft $810

Subdivision Anna

MLS Listing ID 3531794

Bedrooms 5

Full Baths 5

Half Baths 2

HOA Fees $450/mo

HOA Y/N Yes

Year Built 2026

Lot Size 0.550 Acres

Acres 0.55

Property Sub-Type Single Family Residence

Property Description

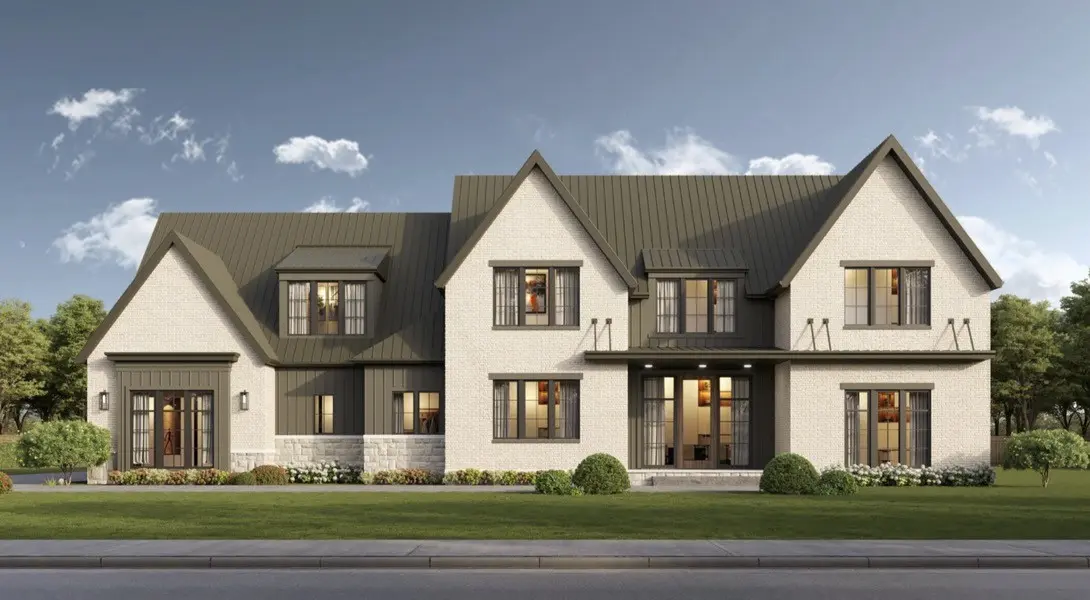
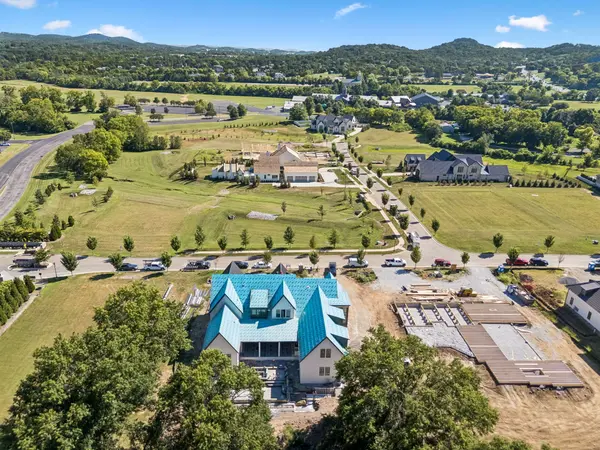
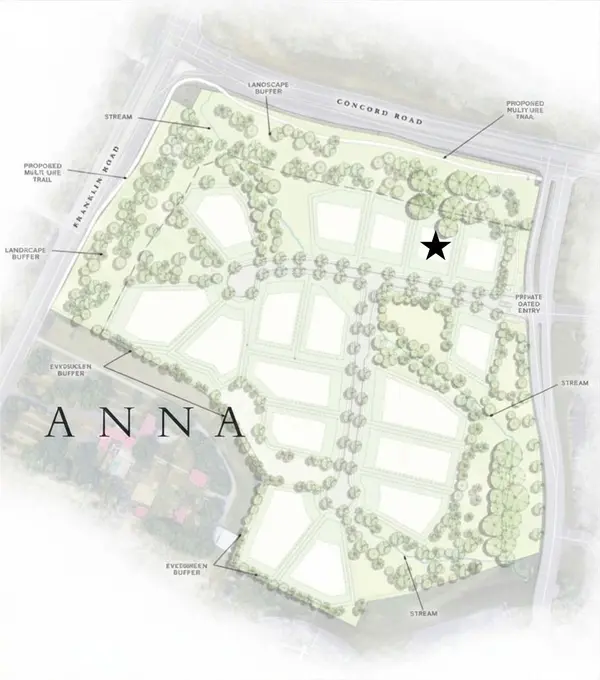
This stunning custom estate by Hidden Valley Homes is located within Brentwood's exclusive gated Anna community. Zoned for Brentwood's highly acclaimed schools, this exceptional residence offers 5 bedrooms, 5 full baths, and 2 half baths, featuring a thoughtfully designed floor plan that seamlessly blends elegant entertaining with everyday living. A grand foyer welcomes you into beautifully curated interiors showcasing designer lighting, custom millwork, rich hardwood flooring, and elevated finishes throughout. The gourmet chef's kitchen features premium appliances, custom cabinetry, luxurious countertops, an oversized island, and a fully equipped scullery. Spacious living and dining areas flow effortlessly together, complemented by a stylish wet bar. The main-level primary suite offers a private retreat with a spa-inspired bath featuring a freestanding soaking tub, walk-in shower and heated flooring plus two spacious walk-in closets. Each secondary bedroom includes its own beautifully appointed en-suite bath with thoughtfully selected designer finishes. Designed for exceptional indoor-outdoor living, the backyard features a resort-style pool, covered lanai with a fireplace, and a built-in outdoor kitchen with a grill, creating the perfect setting for year-round entertaining. A full irrigation system enhances the professionally landscaped grounds. Additional highlights include a private office, media and recreation room, dedicated drop zone, laundry room, friendship entry, elegant powder baths, and exceptional craftsmanship throughout. The timeless exterior showcases painted brick, bronze accents, and metal roofing details, completing this extraordinary luxury residence. Please note - pool design shown is a rendering and not actual design.

Location

State TN

County Williamson County

Rooms

Main Level Bedrooms 2

Interior

Interior Features Entrance Foyer, Extra Closets, High Ceilings, Walk-In Closet(s)

Heating Central

Cooling Central Air

Flooring Wood

Fireplaces Number 2

Fireplace Y

Appliance Electric Oven, Gas Range, Dishwasher, Freezer, Ice Maker, Refrigerator

Exterior

Exterior Feature Gas Grill

Garage Spaces 4.0

Pool In Ground

Utilities Available Water Available

Amenities Available Gated, Sidewalks, Underground Utilities

View Y/N false

Roof Type Metal

Private Pool true

Building

Story 2

Sewer Public Sewer

Water Public

Structure Type Brick,Stone

New Construction true

Schools

Elementary Schools Lipscomb Elementary

Middle Schools Brentwood Middle School

High Schools Brentwood High School

Others

Senior Community false

Special Listing Condition Standard


RealTracs IDX
April Harrington

April Harrington

FOUNDER | PRINCIPAL BROKER License ID: 328363

+1(615) 419-3782

GET MORE INFORMATION

Name
Phone*
Message

Go tour this home

7098 Anna Drive