


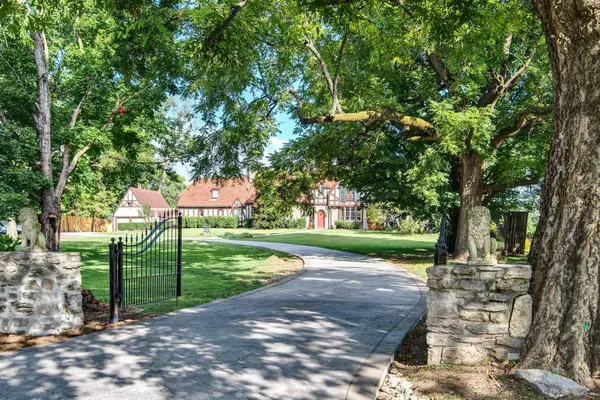


1431 Shelton Ave Nashville, TN 37216
4 Beds
5 Baths
5,640 SqFt
UPDATED:
Key Details
Property Type Single Family Home
Sub Type Single Family Residence
Listing Status Coming Soon
Purchase Type For Sale
Square Footage 5,640 sqft
Price per Sqft $558
Subdivision Inglewood
MLS Listing ID 3531718
Bedrooms 4
Full Baths 3
Half Baths 2
HOA Y/N No
Year Built 1933
Annual Tax Amount $10,023
Lot Size 1.370 Acres
Acres 1.37
Lot Dimensions 200 X 265
Property Sub-Type Single Family Residence
Property Description
1431 Shelton Ave was originally built by Dr. Cleo Miller, an established Vanderbilt physician. Because of his presence in the community, the property became affectionately known as the "Dr. Cleo Miller House."
Today, this historic residence is better known as Ivy Hall. While it serves primarily as a sanctuary for the homeowners, it has also been reimagined as a creative retreat and recording studio, quietly playing host to a distinguished roster of both local and national artists.
Ivy Hall holds a formal living room with an attached library or study. The dining room sits at the center of the home. The original design of the kitchen has been meticulously preserved. Adjacent to the kitchen is the lounge, featuring accordion doors that transition to a stone patio, creating an exceptional indoor-outdoor experience. The home is complete with four bedrooms, three full bathrooms, two half bathrooms, and a fully finished basement.
Less than ten minutes to downtown Nashville, Ivy Hall is located in the Inglewood neighborhood of East Nashville. Inglewood is a treasure trove of Tudors, stone-cut cottages, and mid-century ranches. For further information about this one-of-a-kind property, please inquire.
Location
State TN
County Davidson County
Interior
Interior Features Bookcases, Built-in Features, Entrance Foyer, Open Floorplan, Pantry, Smart Camera(s)/Recording, Walk-In Closet(s), Wet Bar, High Speed Internet
Heating Central, Dual, Electric
Cooling Central Air, Dual, Electric
Flooring Wood
Fireplaces Number 3
Fireplace Y
Appliance Gas Range, Dishwasher, Dryer, Freezer, Ice Maker, Microwave, Refrigerator, Stainless Steel Appliance(s), Washer, Water Purifier
Exterior
Exterior Feature Smart Camera(s)/Recording, Smart Light(s)
Garage Spaces 2.0
Utilities Available Electricity Available, Water Available
View Y/N false
Roof Type Tile
Private Pool false
Building
Lot Description Level, Private
Story 2
Sewer Public Sewer
Water Public
Structure Type Stone,Stucco,Wood Siding
New Construction false
Schools
Elementary Schools Dan Mills Elementary
Middle Schools Isaac Litton Middle
High Schools Stratford Stem Magnet School Upper Campus
Others
Senior Community false
Special Listing Condition Standard
