

141 Scenic Harpeth Dr, Kingston Springs, TN 37082
See all 48 photos
141 Scenic Harpeth Dr, Kingston Springs, TN 37082
REQUEST A TOUR If you would like to see this home without being there in person, select the "Virtual Tour" option and your agent will contact you to discuss available opportunities.
In-PersonVirtual Tour
Listed by Sierra Knaus • Benchmark Realty, LLC
$ 485,000
Est. payment /mo
Save
Open Sun 2PM-4PM

141 Scenic Harpeth Dr Kingston Springs, TN 37082

3 Beds

3 Baths

2,239 SqFt


Open House

Sun Sep 06, 2:00pm - 4:00pm

UPDATED:

Key Details

Property Type Single Family Home

Sub Type Single Family Residence

Listing Status Active

Purchase Type For Sale

Square Footage 2,239 sqft

Price per Sqft $216

Subdivision Rev Bluffs Of Harpeth

MLS Listing ID 3531714

Bedrooms 3

Full Baths 2

Half Baths 1

HOA Fees $30/mo

HOA Y/N Yes

Year Built 1997

Annual Tax Amount $2,512

Lot Size 0.310 Acres

Acres 0.31

Lot Dimensions 65.44X164.63 IRR

Property Sub-Type Single Family Residence

Property Description

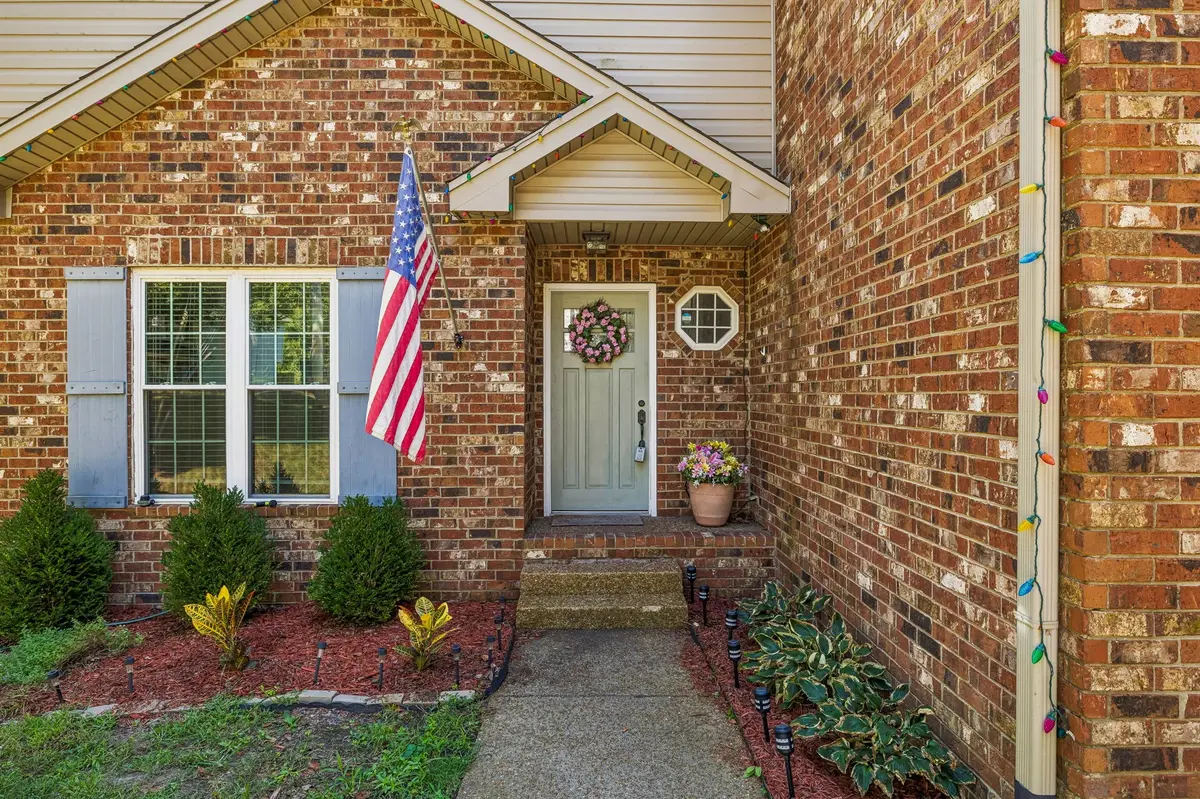
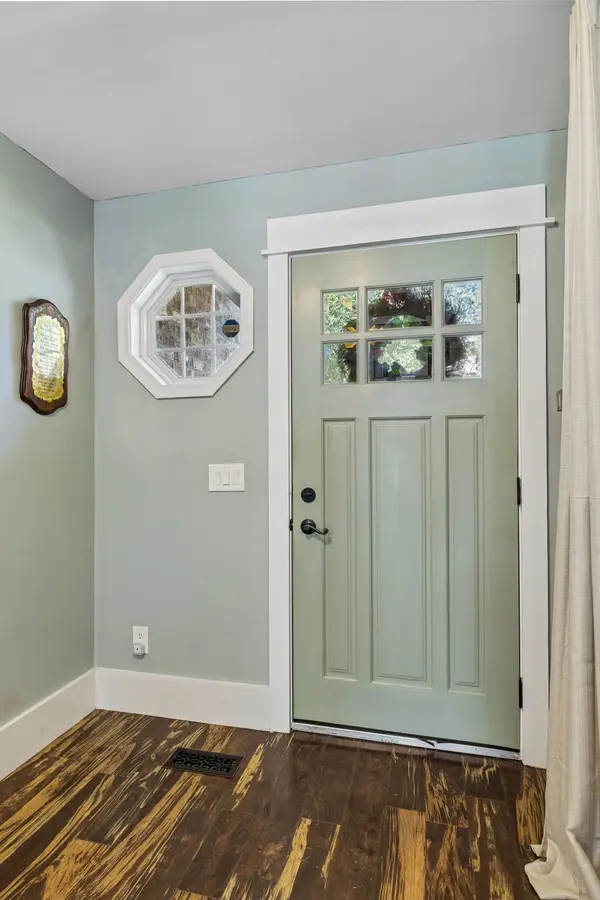
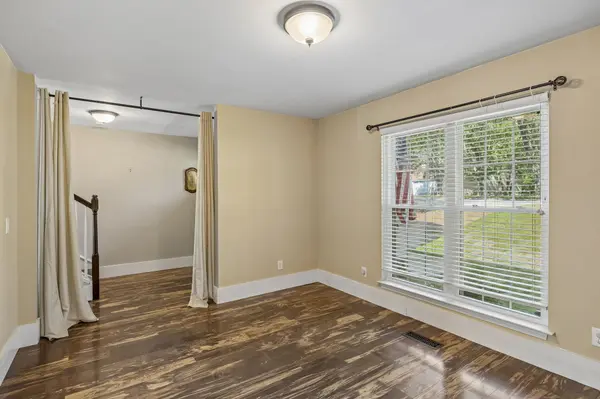
*** OPEN HOUSE, SUNDAY SEPTEMBER 6, 2-4pm ***. Enjoy the peaceful surroundings of Kingston Springs and the convenience of being close to Nashville. This updated home in the Bluffs of Harpeth subdivision offers an open floor plan with three bedrooms and 2.5 bathrooms, formal dining, a loft area with a sky light and spacious deck to enjoy the peaceful backyard. Vaulted ceilings make the living room feel grand. The gas fireplace adds warmth in our colder months. The primary suite has both a shower and soaking tub and dual vanities. Closet organizing system provides extra storage. Engineered hardwood maple and tile floors make cleaning a breeze. No carpet at all! All kitchen appliances, washer and dryer and tv's all stay!

Location

State TN

County Cheatham County

Interior

Interior Features Ceiling Fan(s), Entrance Foyer, High Ceilings, Open Floorplan, High Speed Internet

Heating Central, Natural Gas

Cooling Ceiling Fan(s), Electric

Flooring Laminate, Tile

Fireplaces Number 1

Fireplace Y

Appliance Gas Range, Dryer, Refrigerator, Stainless Steel Appliance(s), Washer

Exterior

Garage Spaces 2.0

Utilities Available Electricity Available, Natural Gas Available, Water Available

View Y/N true

View Trees/Woods

Roof Type Asphalt

Private Pool false

Building

Story 2

Sewer Septic Tank

Water Public

Structure Type Aluminum Siding,Brick

New Construction false

Schools

Elementary Schools Kingston Springs Elementary

Middle Schools Harpeth Middle School

High Schools Harpeth High School

Others

Senior Community false

Special Listing Condition Standard


RealTracs IDX
April Harrington

April Harrington

FOUNDER | PRINCIPAL BROKER License ID: 328363

+1(615) 419-3782

GET MORE INFORMATION

Name
Phone*
Message

Go tour this home

141 Scenic Harpeth Dr