
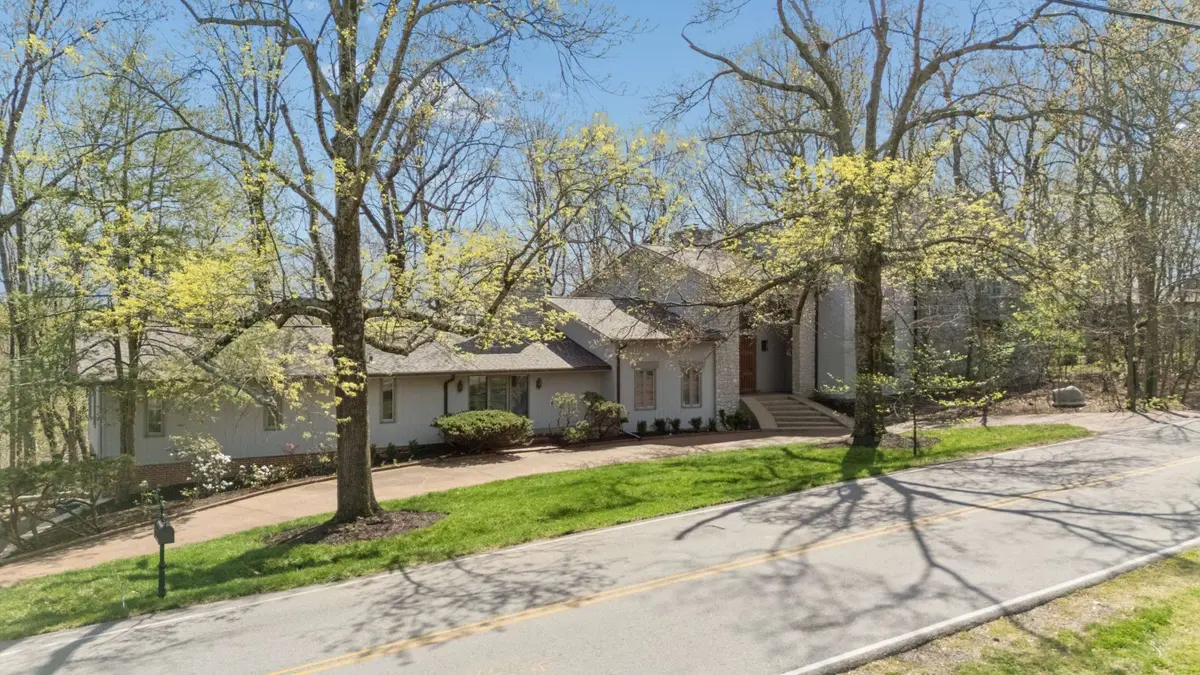

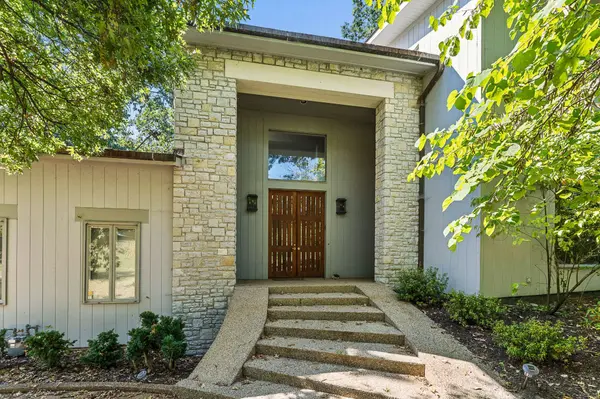

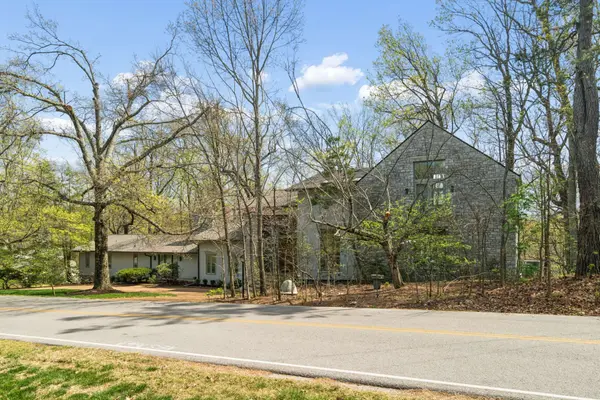

5870 Fredricksburg Dr Nashville, TN 37215
5 Beds
5 Baths
7,664 SqFt
UPDATED:
Key Details
Property Type Single Family Home
Sub Type Single Family Residence
Listing Status Coming Soon
Purchase Type For Sale
Square Footage 7,664 sqft
Price per Sqft $639
Subdivision Forest Hills
MLS Listing ID 3531451
Bedrooms 5
Full Baths 4
Half Baths 1
HOA Y/N No
Year Built 1993
Annual Tax Amount $15,419
Lot Size 1.450 Acres
Acres 1.45
Lot Dimensions 232 X 280
Property Sub-Type Single Family Residence
Property Description
Thoughtful sightlines, generous walls for art, places for grand pianos or musical instruments & spaces that invite both quiet reflection & effortless daily living create a home that feels at once expressive & functional. The design encourages you to bring nature inside for a lifestyle with the surrounding landscape becoming part of the experience of the home rather than its backdrop
This is not a property for the buyer seeking a predictable floor plan or a conventional architectural statement. It is a rare opportunity for someone who recognizes the value of originality: a residence to move into & enjoy immediately or a distinctive foundation to refine, restore, or reimagine according to ones own vision. For the design minded buyer, collector, musician, artist, creative or anyone searching for a home with character and quality that cannot be replicated. This is something genuinely exceptional & different a true gem!
Location
State TN
County Davidson County
Rooms
Main Level Bedrooms 3
Interior
Interior Features Air Filter, Bookcases, Built-in Features, Ceiling Fan(s), Central Vacuum, Entrance Foyer, Extra Closets, High Ceilings, Pantry, Walk-In Closet(s), High Speed Internet
Heating Central
Cooling Central Air
Flooring Carpet, Wood, Marble, Tile
Fireplaces Number 4
Fireplace Y
Appliance Double Oven, Cooktop, Dishwasher, Disposal, Dryer, ENERGY STAR Qualified Appliances, Microwave, Refrigerator, Stainless Steel Appliance(s), Washer
Exterior
Garage Spaces 2.0
Utilities Available Water Available, Cable Connected
View Y/N true
View Valley
Roof Type Shingle
Private Pool false
Building
Lot Description Views, Wooded
Story 2
Sewer Public Sewer
Water Public
Structure Type Stone,Wood Siding
New Construction false
Schools
Elementary Schools Percy Priest Elementary
Middle Schools John Trotwood Moore Middle
High Schools Hillsboro Comp High School
Others
Senior Community false
Special Listing Condition Standard
