

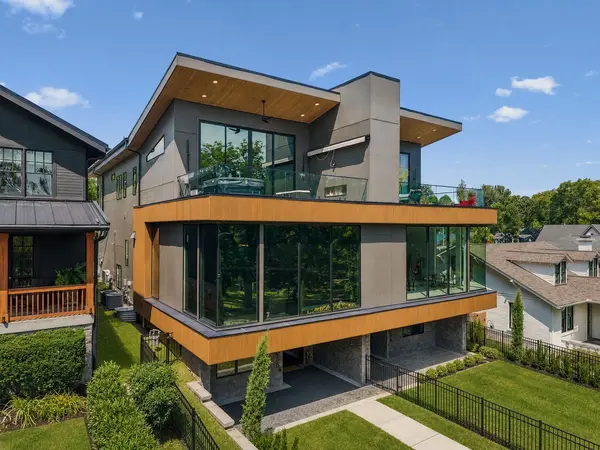

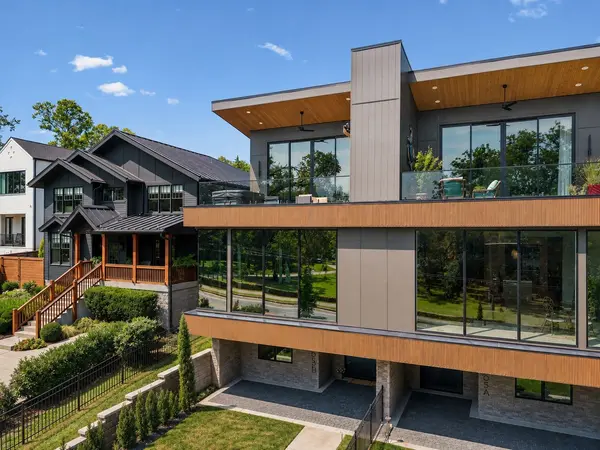
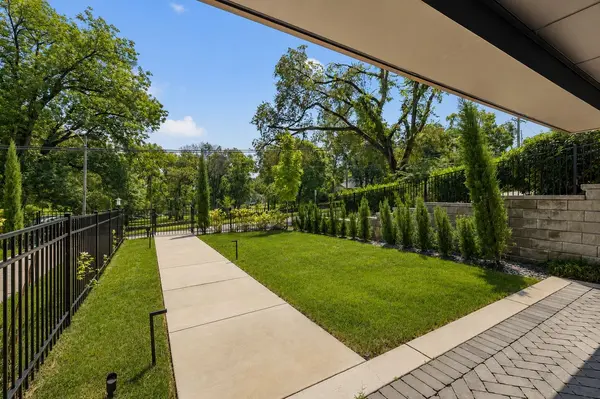

3205B Granny White Pike Nashville, TN 37204
4 Beds
5 Baths
4,189 SqFt
UPDATED:
Key Details
Property Type Single Family Home
Sub Type Horizontal Property Regime - Attached
Listing Status Active
Purchase Type For Sale
Square Footage 4,189 sqft
Price per Sqft $596
Subdivision 12 South
MLS Listing ID 3520979
Bedrooms 4
Full Baths 4
Half Baths 1
HOA Y/N No
Year Built 2024
Annual Tax Amount $13,776
Lot Size 7,405 Sqft
Acres 0.17
Property Sub-Type Horizontal Property Regime - Attached
Property Description
Inside, elevated finishes and generous living spaces are complemented by an elevator, butler's pantry, motorized shades, and a primary suite with two impressive walk-in closets. But what truly sets this home apart is what you don't immediately see.
Designed for exceptional privacy, technology and comfort, the home features a Qolsys/DSC security and surveillance system, one-way UV and ballistic-rated window film, and a professionally installed Ubiquiti UniFi network with whole-home Cat6 wiring, ceiling-mounted access points, NVR, UPS backup and dedicated firewall. Multiple LG OLED TVs are hardwired for fast, reliable connectivity.
A 50kW Generac whole-home generator with automatic transfer provides backup power, while dedicated high-capacity HVAC and dehumidification systems serve each floor. The climate-controlled garage features a 9,000-lb BendPak vehicle lift.
At home, wellness rivals a private club with an Auroom glass-front sauna, Chill Springs stainless-steel cold plunge, full-body red light therapy panel, Jacuzzi hot tub and Toto Neorest smart toilet. Outdoor spaces include a rooftop deck plus a motorized retractable awning over the outdoor fireplace area.
Nearly $500K in estimated technology, systems, wellness amenities, furnishings and specialty upgrades—including three DUX beds—have created a home that doesn't just look luxurious; it operates on another level. Private, sophisticated and incredibly connected. Welcome to your Nashville headquarters.
Location
State TN
County Davidson County
Interior
Interior Features Elevator, Hot Tub, Smart Camera(s)/Recording
Heating Central
Cooling Central Air
Flooring Wood, Tile
Fireplaces Number 2
Fireplace Y
Appliance Built-In Electric Oven, Built-In Gas Oven, Dishwasher, Microwave, Refrigerator
Exterior
Garage Spaces 4.0
Utilities Available Water Available
View Y/N false
Private Pool false
Building
Story 3
Sewer Public Sewer
Water Public
Structure Type Fiber Cement,Hardboard Siding
New Construction false
Schools
Elementary Schools Waverly-Belmont Elementary School
Middle Schools John Trotwood Moore Middle
High Schools Hillsboro Comp High School
Others
Senior Community false
Special Listing Condition Standard
