

1655 S Lovvorn Rd, Christiana, TN 37037
See all 80 photos
1655 S Lovvorn Rd, Christiana, TN 37037
REQUEST A TOUR If you would like to see this home without being there in person, select the "Virtual Tour" option and your agent will contact you to discuss available opportunities.
In-PersonVirtual Tour
Listed by Samantha Boozer • Reliant Realty ERA Powered
$ 1,375,000
Est. payment /mo
Open Sat 2PM-4PM

1655 S Lovvorn Rd Christiana, TN 37037

3 Beds

4 Baths

4,940 SqFt


Open House

Sat Sep 05, 2:00pm - 4:00pm

Sun Sep 06, 2:00pm - 4:00pm

UPDATED:

Key Details

Property Type Single Family Home

Sub Type Single Family Residence

Listing Status Active

Purchase Type For Sale

Square Footage 4,940 sqft

Price per Sqft $278

MLS Listing ID 3530959

Bedrooms 3

Full Baths 4

HOA Y/N No

Year Built 2006

Annual Tax Amount $4,285

Lot Size 6.550 Acres

Acres 6.55

Lot Dimensions 6.55

Property Sub-Type Single Family Residence

Property Description

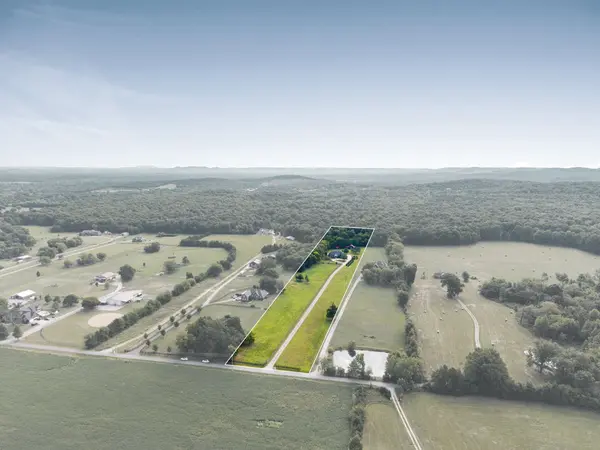
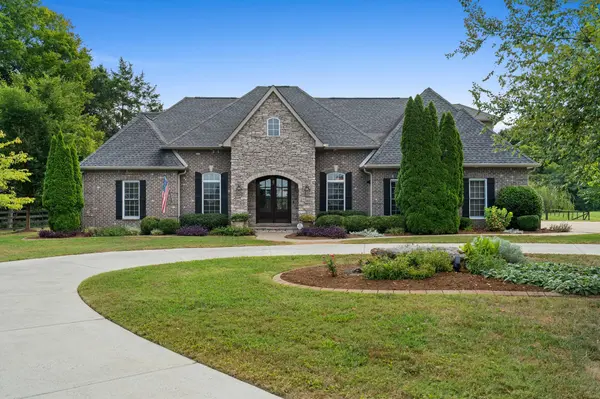
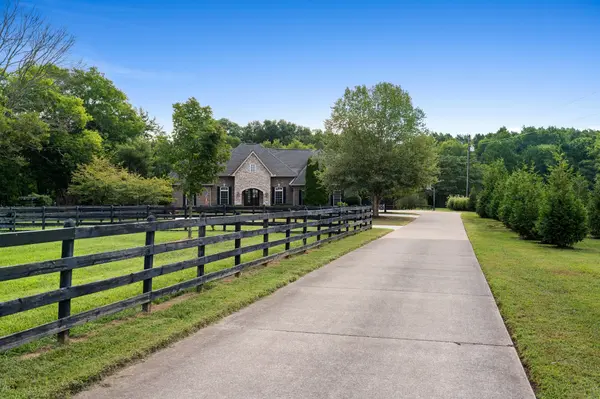
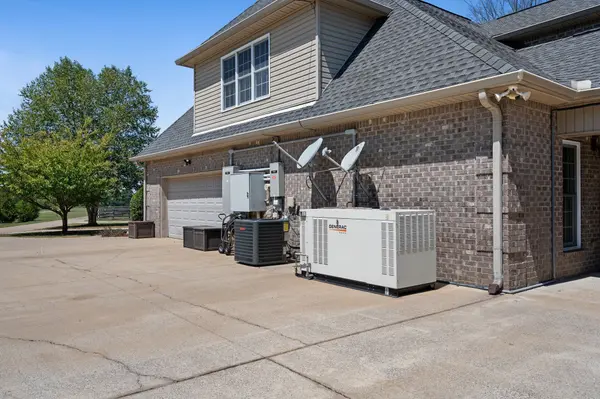
This DREAM COUNTRY ESTATE HOME ON 6.55 ACRES WITH POOL, GUEST HOUSE AND BARN is the perfect mix of privacy, comfort, and equestrian features. Whether you want a multigenerational family compound or a private farm, this estate is fully equipped and ready for you. THE MAIN RESIDENCE has an expansive 3818 sq ft floor plan with all tile or hardwood floors throughout the home. A grand foyer opens to large dining room with adjacent hardwood staircase. The home features 3 b/r (septic permitted) and 4 baths. The main level primary b/r suite has large shower and tub. Second b/r suite, currently used as office, is off the large vaulted living room. A large cook's kitchen with breakfast area, cozy den with fireplace, and a third full bath just off the hall to laundry room. A second set of stairs off the back hallway leads to a bonus room with closet and built in desk area. Upstairs is a wonderful flex space could be exercise room, playroom, office or hobby room. A third b/r bath suite is upstairs with large walk in closet. The ROOF of the home is under 5 years old, 3 of HVAC systems are less than 4 yrs old. A whole home gas GENERAC GENERATOR added in 6/2023. THE BACKYARD COMPOUND is a true staycation paradise showcasing an inground saltwater, heated POOL with a slide and fountain, a large stamped concrete patio and a freshly stained deck with pergola. Off the deck of the pool, the 1122 SQ FT GUESTHOUSE/ADU allows easy access to a bath and shower and a fully equipped complete kitchen, den and stackable washer/dryer for guests or possible tenants. The ADU/GUESTHOUSE also has 2 separate entrances off the breezeway/porte-cochere at rear of home for convenience. ALL furnishings are negotiable. THE BARN in the back pasture has 2 horse stalls and 2 more walk in stalls on one side and equipment storage on the other side, with rear outer stairs to hay loft above. Visit and feel the peaceful area on a private road but close to town conveniences!

Location

State TN

County Rutherford County

Rooms

Main Level Bedrooms 2

Interior

Interior Features Bookcases, Ceiling Fan(s), Entrance Foyer, Extra Closets, High Ceilings, In-Law Floorplan, Smart Camera(s)/Recording, Walk-In Closet(s), High Speed Internet

Heating Natural Gas

Cooling Electric

Flooring Wood, Tile

Fireplaces Number 3

Fireplace Y

Appliance Double Oven, Gas Oven, Gas Range, Dishwasher, Microwave, Refrigerator, Stainless Steel Appliance(s)

Exterior

Exterior Feature Smart Camera(s)/Recording

Garage Spaces 2.0

Pool In Ground

Utilities Available Electricity Available, Natural Gas Available, Water Available

View Y/N true

View Other

Roof Type Asphalt

Private Pool true

Building

Lot Description Cleared, Level, Private

Story 2

Sewer Septic Tank

Water Public

Structure Type Brick,Stone,Vinyl Siding

New Construction false

Schools

Elementary Schools Christiana Elementary

Middle Schools Christiana Middle School

High Schools Riverdale High School

Others

Senior Community false

Special Listing Condition Standard

Virtual Tour https://listings-cnmediaco.tonomo.io/video/5q4W008d30101cD45orotgaDiaqxhQJEr5loiK00DjsN1EE


RealTracs IDX
April Harrington

April Harrington

FOUNDER | PRINCIPAL BROKER License ID: 328363

+1(615) 419-3782

GET MORE INFORMATION

Name
Phone*
Message

Go tour this home

1655 S Lovvorn Rd