
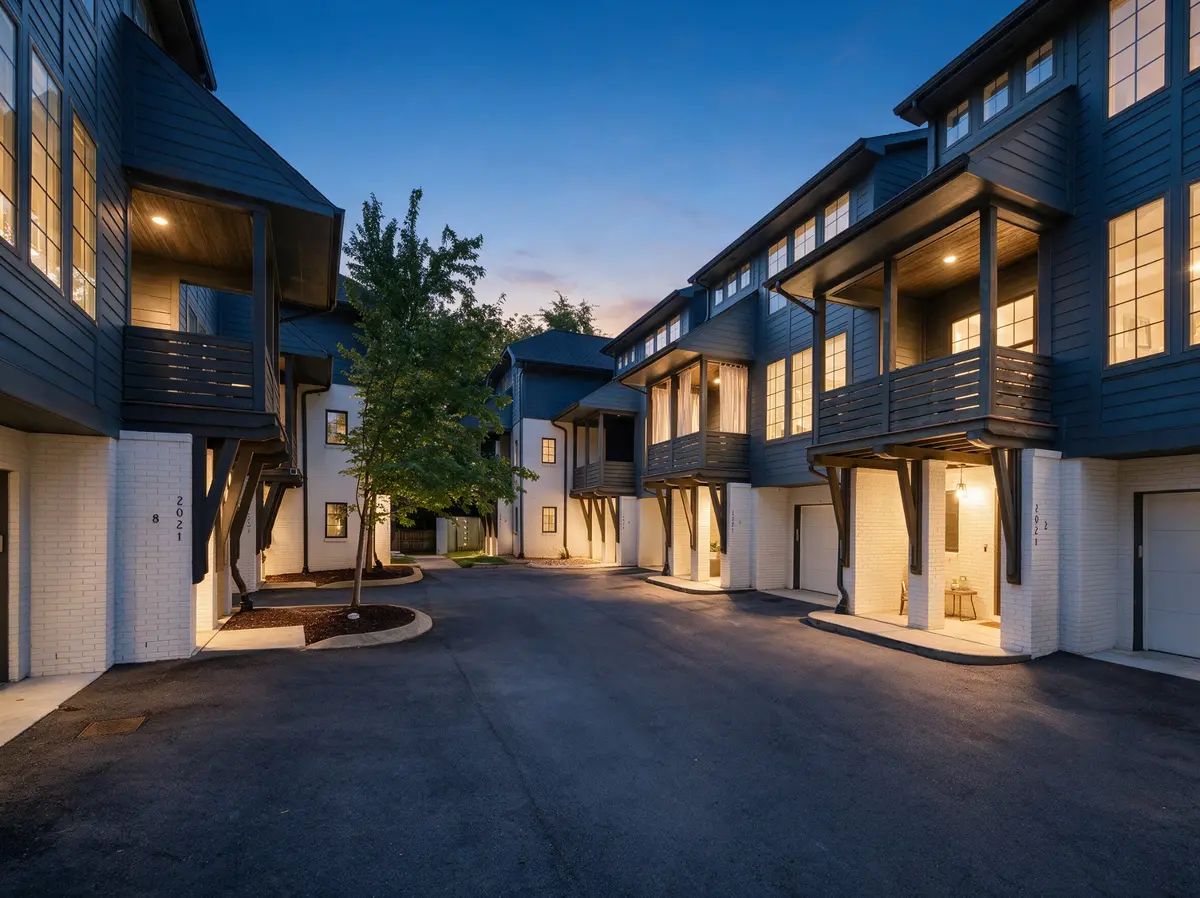
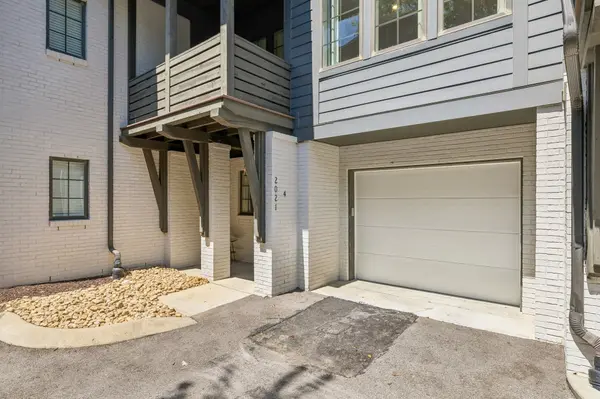
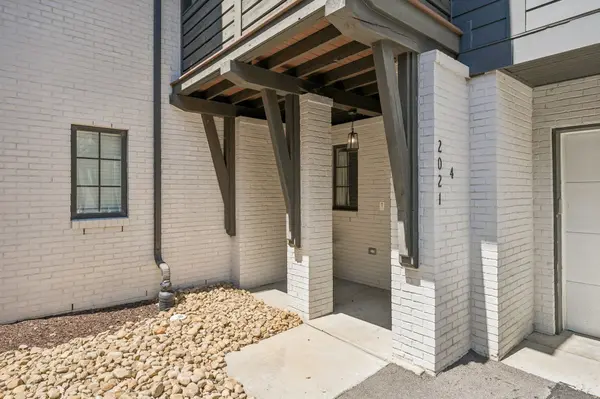
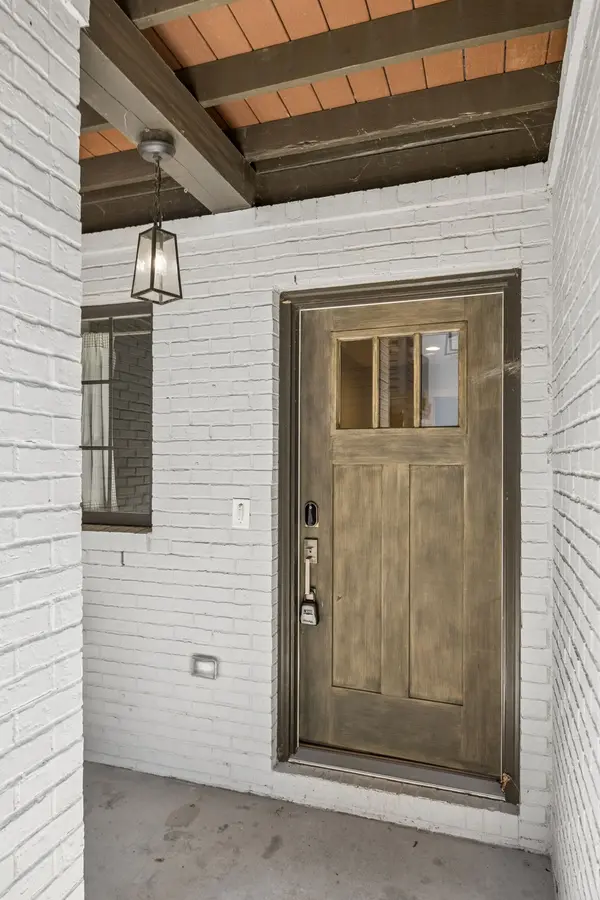


2021 Beech Ave #4 Nashville, TN 37204
3 Beds
4 Baths
1,540 SqFt
UPDATED:
Key Details
Property Type Townhouse
Sub Type Townhouse
Listing Status Active
Purchase Type For Sale
Square Footage 1,540 sqft
Price per Sqft $441
Subdivision Beech Place
MLS Listing ID 3530655
Bedrooms 3
Full Baths 4
HOA Fees $300/mo
HOA Y/N Yes
Year Built 2019
Annual Tax Amount $8,362
Lot Size 435 Sqft
Acres 0.01
Property Sub-Type Townhouse
Property Description
The property has already proven demand with 280 Airbnb reviews, a 4.76-star rating, and years of operating history, yet the current furniture, decor and overall presentation are dated compared to many of Nashville's top-performing STRs. It is also currently configured to sleep only 8 guests. With a thoughtful $30K-$50K design and furniture refresh, upgraded photography and an optimized sleeping arrangement for potentially 10 guests, there is a strong opportunity to increase ADR and push annual gross revenue toward the $90K-$100K range.
The location is a major part of the story. Positioned in the highly desirable 12 South / Melrose corridor with an 80 Walk Score, guests are a quick rideshare from everything that makes this one of Nashville's most popular areas — Sushi-san, Urban Grub, bartaco, Five Daughters Bakery, Edley's BBQ, The Henry, Frothy Monkey, Sevier Park and the shops, restaurants and nightlife along 12th Ave South — while also maintaining easy access to Belmont, Vanderbilt, The Gulch, Downtown and Broadway.
With 3 bedrooms, 4 full baths, 1,540 SF, an attached garage, proven existing revenue and a purchase price under $700K, this is not an STR that needs a turnaround to make sense. The current numbers already work. The upside is in the repositioning. For an investor looking for immediate income, a premier Nashville location and a clear path to materially improve performance, this is an opportunity that is increasingly difficult to find at this price point.
Location
State TN
County Davidson County
Rooms
Main Level Bedrooms 1
Interior
Interior Features Ceiling Fan(s), Extra Closets, Pantry, Walk-In Closet(s)
Heating Central
Cooling Central Air
Flooring Carpet, Wood, Tile
Fireplace N
Appliance Electric Oven, Electric Range, Dishwasher, Disposal, Dryer, Microwave, Refrigerator, Washer
Exterior
Garage Spaces 1.0
Utilities Available Water Available
View Y/N false
Private Pool false
Building
Story 3
Sewer Public Sewer
Water Public
Structure Type Frame,Brick
New Construction false
Schools
Elementary Schools Waverly-Belmont Elementary School
Middle Schools John Trotwood Moore Middle
High Schools Hillsboro Comp High School
Others
HOA Fee Include Maintenance Structure,Maintenance Grounds,Pest Control,Trash
Senior Community false
Special Listing Condition Standard
