

184 Harpeth Hills Dr, Kingston Springs, TN 37082
See all 31 photos
184 Harpeth Hills Dr, Kingston Springs, TN 37082
REQUEST A TOUR If you would like to see this home without being there in person, select the "Virtual Tour" option and your agent will contact you to discuss available opportunities.
In-PersonVirtual Tour
Listed by David Becker • Benchmark Realty, LLC
$ 590,000
Est. payment /mo
Save
Open Sun 1PM-4PM

184 Harpeth Hills Dr Kingston Springs, TN 37082

3 Beds

3 Baths

2,216 SqFt


Open House

Sun Sep 06, 1:00pm - 4:00pm

UPDATED:

Key Details

Property Type Single Family Home

Sub Type Single Family Residence

Listing Status Active

Purchase Type For Sale

Square Footage 2,216 sqft

Price per Sqft $266

Subdivision Resub Harpeth Hills Lots 1 2 3

MLS Listing ID 3529967

Bedrooms 3

Full Baths 2

Half Baths 1

HOA Y/N No

Year Built 2016

Annual Tax Amount $3,030

Lot Size 1.950 Acres

Acres 1.95

Property Sub-Type Single Family Residence

Property Description

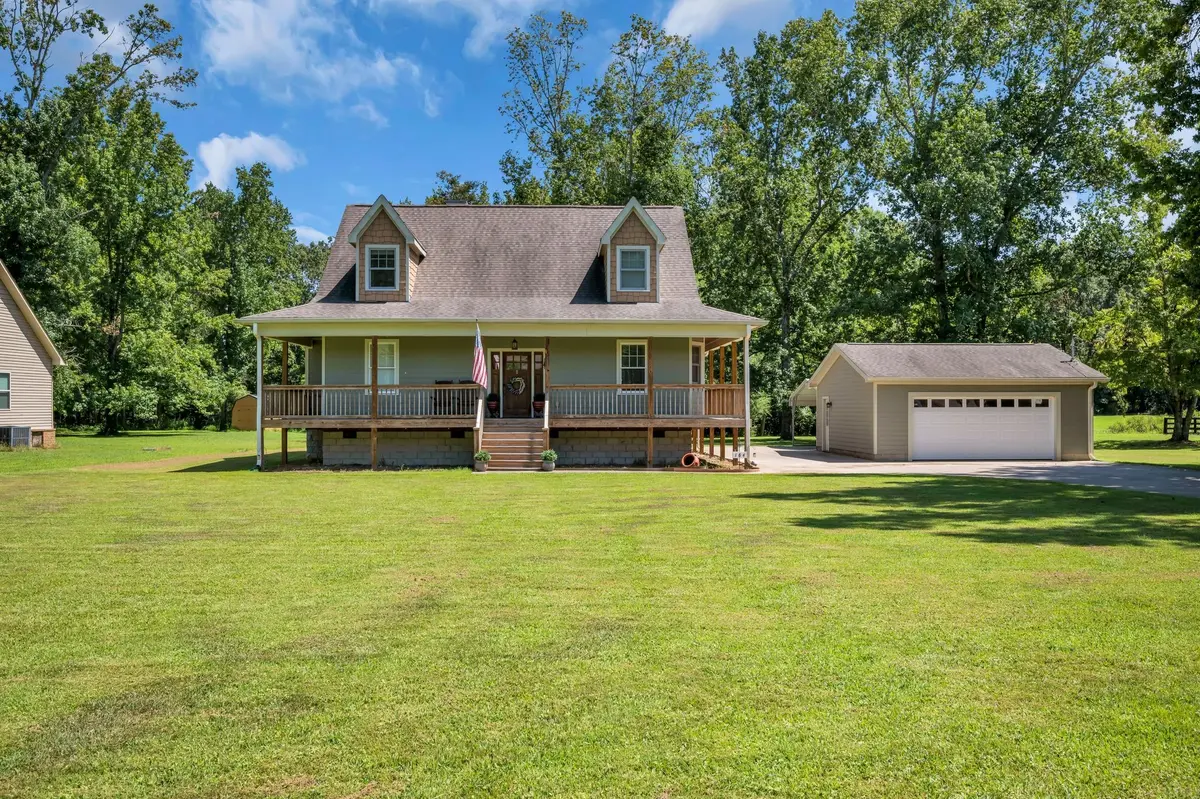
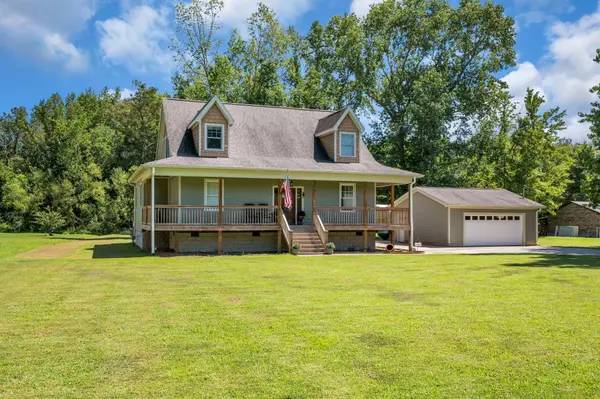
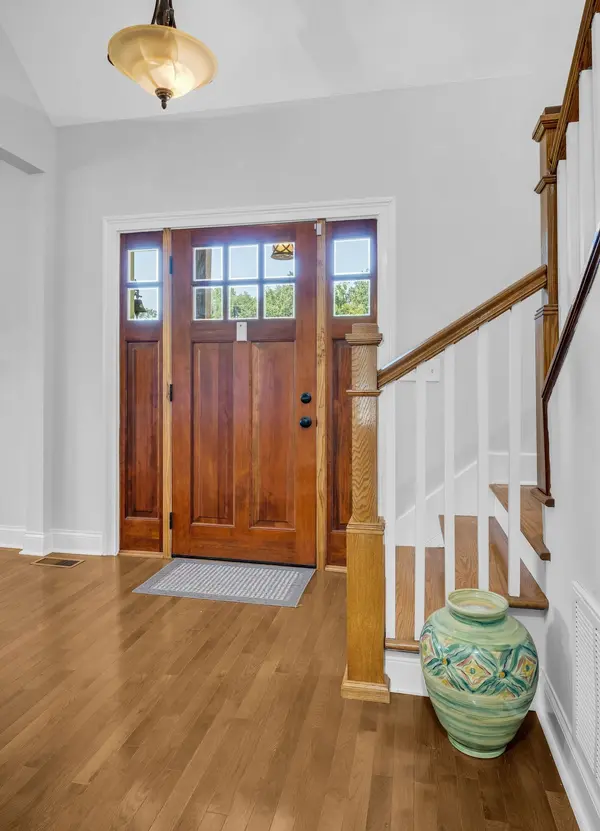
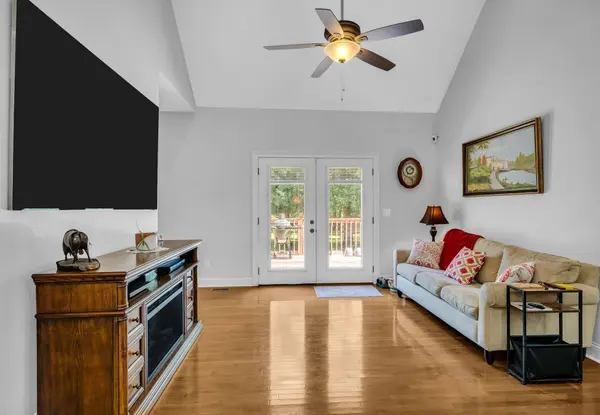
Convenience meets space in the heart of Kingston Springs! 3-bedroom, 2.5 bath charmer with detached garage/workshop that has its own heat unit. Wraparound porch leads to massive deck that is perfect for entertaining. Primary bedroom suite located on the main level with dual closets. Oversized en-suite bath with separate shower and tub. Large kitchen with peninsula that overlooks formal dining room. All kitchen appliances remain with home to new owners. Both secondary bedrooms upstairs ideal for guests with plenty of closet space. Detached carport located behind garage, so plenty of parking!! All of this located on almost 2 acres of level, usable land (most level in Kingston Springs!). More home for the money with Cheatham County property taxes! Home is less than 2 minutes from Interstate 40 access and just 25 minutes from downtown Nashville. Call today for a private showing!

Location

State TN

County Cheatham County

Rooms

Main Level Bedrooms 1

Interior

Interior Features Ceiling Fan(s), High Speed Internet

Heating Central, Natural Gas

Cooling Electric

Flooring Wood

Fireplace N

Appliance Electric Oven, Dishwasher, Microwave, Refrigerator, Stainless Steel Appliance(s)

Exterior

Garage Spaces 2.0

Utilities Available Electricity Available, Natural Gas Available, Water Available, Cable Connected

View Y/N false

Roof Type Shingle

Private Pool false

Building

Lot Description Level

Story 2

Sewer STEP System

Water Public

Structure Type Wood Siding

New Construction false

Schools

Elementary Schools Kingston Springs Elementary

Middle Schools Harpeth Middle School

High Schools Harpeth High School

Others

Senior Community false

Special Listing Condition Standard


RealTracs IDX
April Harrington

April Harrington

FOUNDER | PRINCIPAL BROKER License ID: 328363

+1(615) 419-3782

GET MORE INFORMATION

Name
Phone*
Message

Go tour this home

184 Harpeth Hills Dr