

1174 Old Mount Vernon Rd Bethpage, TN 37022
5 Beds
4 Baths
4,380 SqFt
UPDATED:
Key Details
Property Type Single Family Home
Sub Type Single Family Residence
Listing Status Active
Purchase Type For Sale
Square Footage 4,380 sqft
Price per Sqft $342
MLS Listing ID 3513000
Bedrooms 5
Full Baths 3
Half Baths 1
HOA Y/N No
Year Built 2022
Annual Tax Amount $2,558
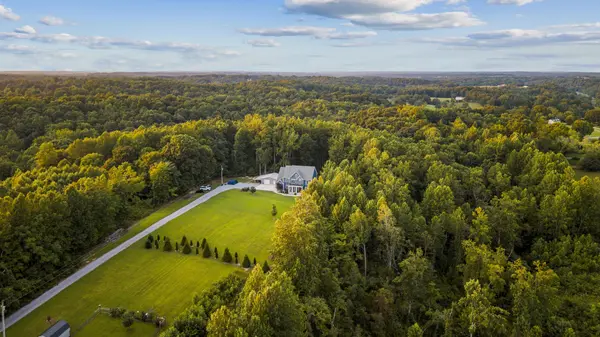
Lot Size 15.370 Acres
Acres 15.37
Property Sub-Type Single Family Residence
Property Description
At the heart of the home is a dramatic two-story great room with soaring 20' ceilings, walls of windows, abundant natural light and a floor-to-ceiling stacked-stone fireplace. The adjoining kitchen is made for gathering, featuring KraftMaid cabinetry, hidden walk-in pantry, wine storage and a THOR commercial-grade six-burner propane range with griddle and dual ovens. A formal dining room and library/study with custom cherry built-ins add character and function.
Upstairs, the open overlook leads to the primary suite, three additional bedrooms, full bath and laundry room. The primary suite feels like a private retreat with wooded views, a freestanding jetted soaking tub and oversized tiled steam shower with rain showerhead.
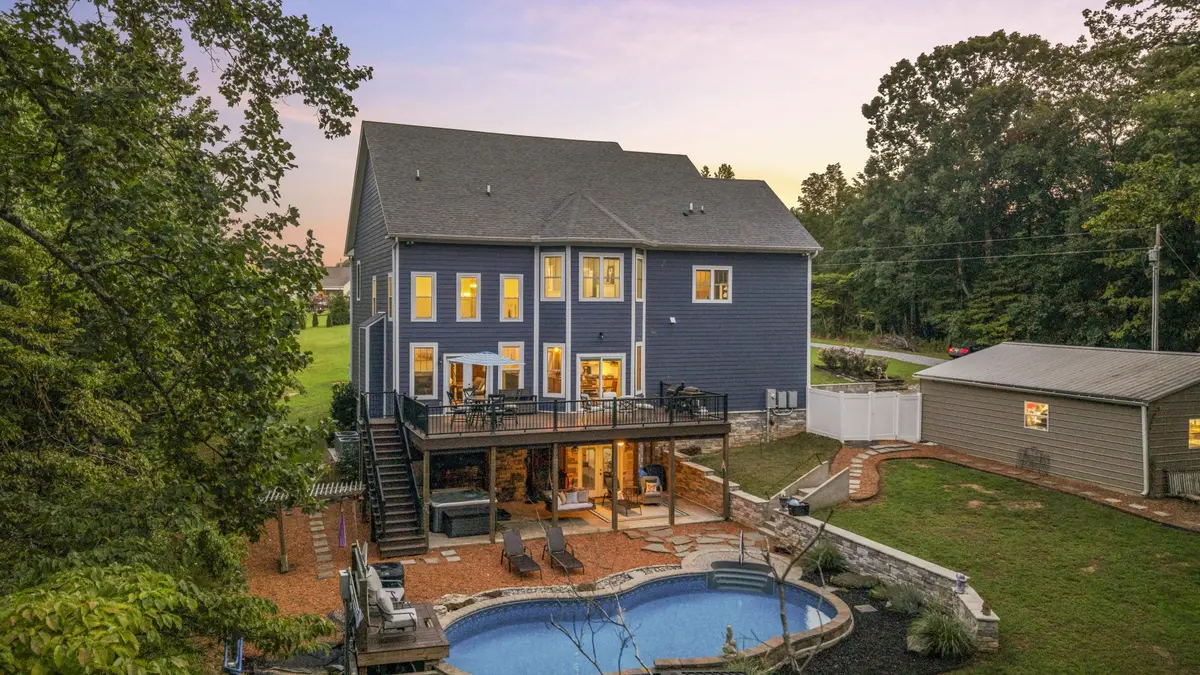
The finished walkout basement is an entertainer's dream, with a dedicated home theater, spacious billiards/game room, workout room, full bath and additional flex space. Step directly outside to the covered patio and heated pool, creating an easy flow between indoor and outdoor entertaining.Usable acreage around the home gently transitions into woods and trails, with a creek along the back of the property
An expansive composite deck offers another place to dine, gather and enjoy the wooded views. The insulated 30' x 30' detached garage/workshop with electric, mini-split and lean-to provides exceptional space for vehicles, hobbies, equipment or storage. A fenced area with a 12' x 20' outbuilding adds versatility and a convenient setup for pets. More than simply space, this is a home designed for living, entertaining and enjoying the setting around you. See photos for a complete list of custom features and amenities.
Location
State TN
County Sumner County
Interior
Heating Central, Electric
Cooling Central Air, Electric
Flooring Carpet, Wood, Tile
Fireplaces Number 1
Fireplace Y
Appliance Oven, Gas Range, Dishwasher, Dryer, Refrigerator, Washer
Exterior
Garage Spaces 3.0
Pool In Ground
Utilities Available Electricity Available, Water Available
View Y/N true
View Trees/Woods
Private Pool true
Building
Lot Description Level, Private, Sloped, Wooded
Story 3
Sewer Septic Tank
Water Public
Structure Type Hardboard Siding
New Construction false
Schools
Elementary Schools Westmoreland Elementary
Middle Schools Westmoreland Middle School
High Schools Westmoreland High School
Others
Senior Community false
Special Listing Condition Standard


