


336 Bjs Lndg Estill Springs, TN 37330
4 Beds
4 Baths
2,784 SqFt
UPDATED:
Key Details
Property Type Single Family Home
Sub Type Single Family Residence
Listing Status Active
Purchase Type For Sale
Square Footage 2,784 sqft
Price per Sqft $405
Subdivision Rock Creek West
MLS Listing ID 3333665
Bedrooms 4
Full Baths 4
HOA Y/N No
Year Built 2021
Annual Tax Amount $7,042
Lot Size 0.980 Acres
Acres 0.98
Lot Dimensions 100X430.48
Property Sub-Type Single Family Residence
Property Description
FULLY FURNISHED • PRIVATE DOCK • YEAR-ROUND WATER • SIX KAYAKS INCLUDED • EXCLUSIVE LAKE LIFE EXCURSIONS PONTOON RENTAL DISCOUNT
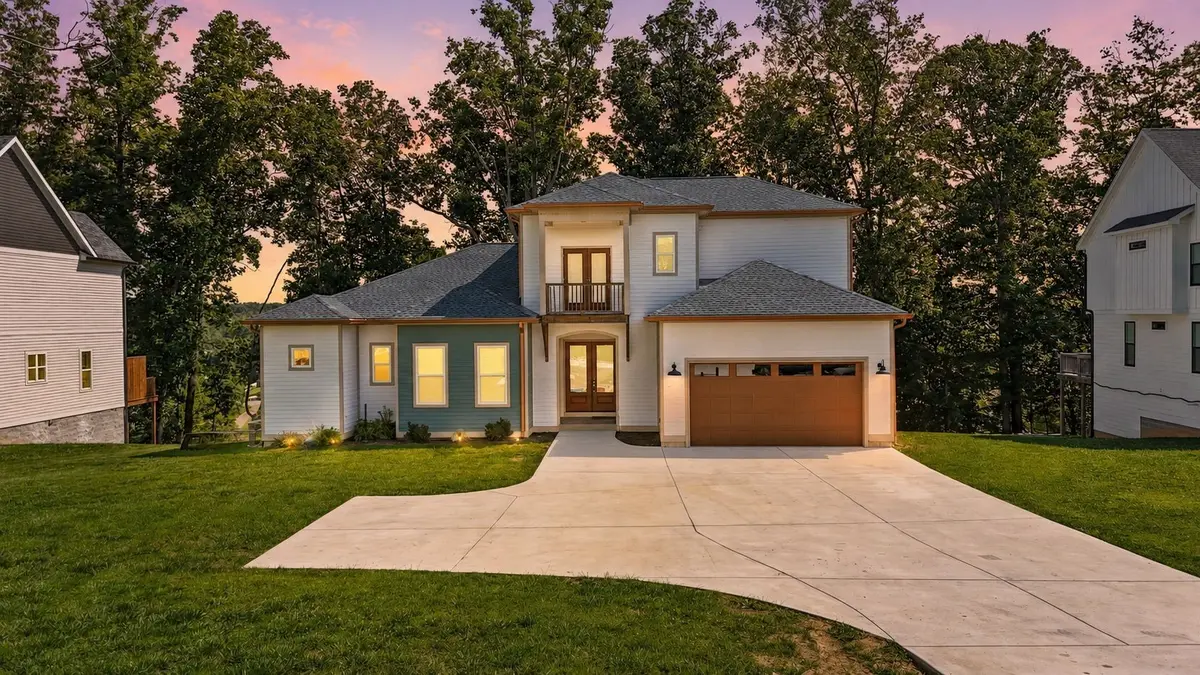
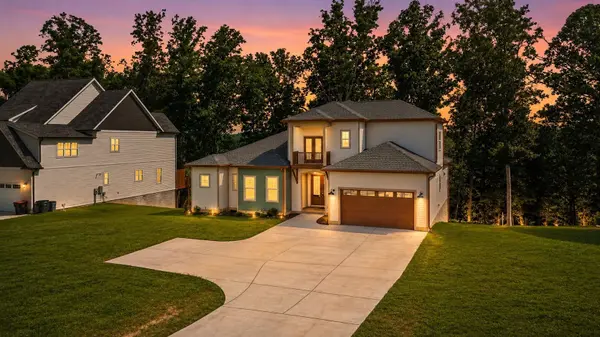
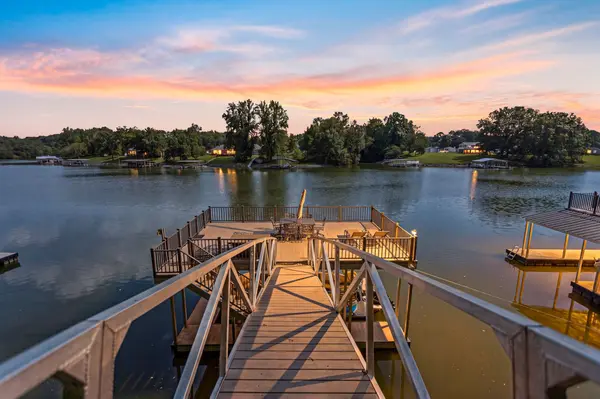
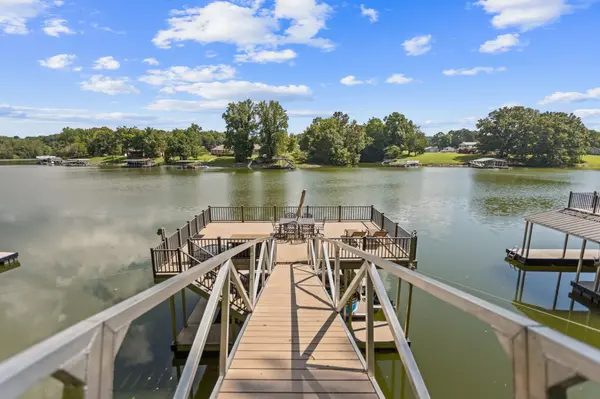
Furniture conveys with the home, allowing a future short-term rental owner to begin with much of the guest experience already established. Six kayaks will also convey for future guests to enjoy, and guests of the property will receive an exclusive pontoon-rental discount through Lake Life Excursions—an added amenity that helps create a true Tims Ford Lake vacation experience. Neighboring properties have also operated as short-term rentals, further adding to the appeal of this lakefront location for vacation-rental investors. The main-level primary suite provides a private retreat, while four bedrooms and four bathrooms offer the space and flexibility to comfortably accommodate owners and guests alike. Outside is where the Tims Ford lifestyle truly comes to life. Gather around the outdoor fireplace, watch the game on the mounted TV, unwind in the hot tub, enjoy dinner in the covered outdoor dining area, or take in the sunset overlooking the water. The permitted double-decker private dock provides direct access to year-round water for boating, fishing, kayaking, and days spent enjoying the lake. An exceptional opportunity for short-term rental investors, Airbnb/VRBO buyers, vacation-home investors, and 1031-exchange buyers seeking a distinctive property on Tims Ford Lake.
Location
State TN
County Franklin County
Rooms
Main Level Bedrooms 1
Interior
Interior Features Built-in Features, Ceiling Fan(s), Entrance Foyer, Extra Closets, High Ceilings, Hot Tub, Open Floorplan, Pantry, Walk-In Closet(s), High Speed Internet, Kitchen Island
Heating Central
Cooling Central Air, Electric
Flooring Carpet, Luxury Vinyl, Tile
Fireplace N
Appliance Oven, Gas Range
Exterior
Exterior Feature Boat Slip, Balcony, Smart Camera(s)/Recording, Smart Lock(s)
Garage Spaces 2.0
Utilities Available Electricity Available, Water Available
Amenities Available Boat Dock
View Y/N true
View Lake, Water
Roof Type Shingle
Private Pool false
Building
Lot Description Rolling Slope
Story 2
Sewer Septic Tank
Water Public
Structure Type Hardboard Siding
New Construction false
Schools
Elementary Schools Rock Creek Elementary
Middle Schools North Middle School
High Schools Franklin Co High School
Others
Senior Community false
Special Listing Condition Standard
