
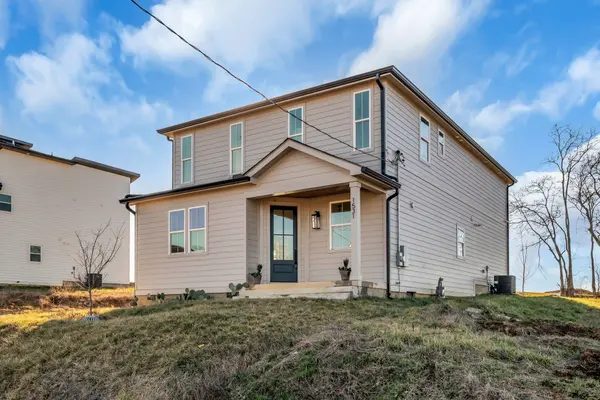

1531 E Stewarts Ln, Nashville, TN 37218
See all 40 photos
1531 E Stewarts Ln, Nashville, TN 37218
REQUEST A TOUR If you would like to see this home without being there in person, select the "Virtual Tour" option and your agent will contact you to discuss available opportunities.
In-PersonVirtual Tour
Listed by Chris Milfred • Third Coast Real Estate, LLC
$ 574,900
Est. payment /mo
Save
Open 9/13 2PM-4PM

1531 E Stewarts Ln Nashville, TN 37218

4 Beds

4 Baths

2,289 SqFt


Open House

Sun Sep 13, 2:00pm - 4:00pm

UPDATED:

Key Details

Property Type Single Family Home

Sub Type Single Family Residence

Listing Status Active

Purchase Type For Sale

Square Footage 2,289 sqft

Price per Sqft $251

Subdivision Richards Farms Lots 1-11

MLS Listing ID 3260369

Bedrooms 4

Full Baths 3

Half Baths 1

HOA Y/N No

Year Built 2026

Annual Tax Amount $4,801

Lot Size 10,018 Sqft

Acres 0.23

Lot Dimensions 50 X 200

Property Sub-Type Single Family Residence

Property Description

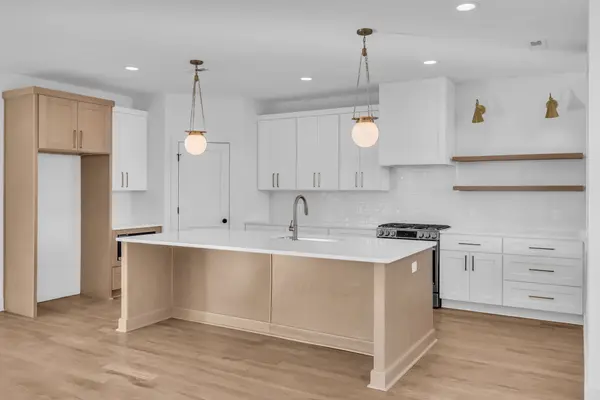
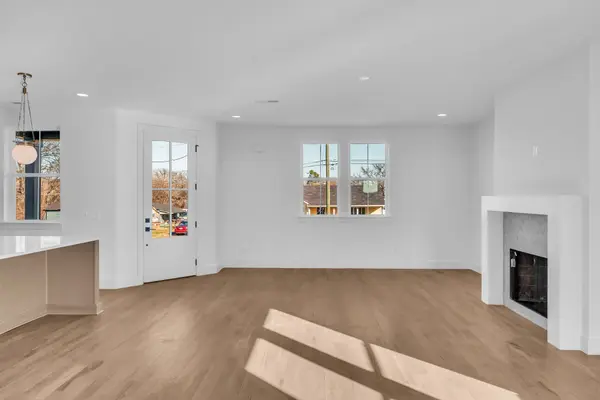
NEW PRICE! Brand-new 2026 construction in an appreciating area! 10 minutes to downtown Nashville. This 4-bedroom, 3.5-bath contemporary has never been lived in. The open main level features high ceilings, hardwood floors, and a floor-to-ceiling gas fireplace; the chef's kitchen anchors it with an oversized quartz island, professional gas range, custom open shelving, and a walk-in pantry. The primary suite is a true retreat with a spa-style bath, deep soaking tub, custom-tiled walk-in shower, and double vanities, and a secondary bedroom with its own private ensuite flexes as a home office or guest suite. And unlike most of the new construction nearby, it's a true single-family home on its own nearly quarter-acre lot (0.23 ac), not an HPR, not a shared lot. Move-in ready, quick close available! FHA-eligible. Minutes to Briley Pkwy/I-24. MLS #3260369

Location

State TN

County Davidson County

Interior

Interior Features Built-in Features, Open Floorplan, Pantry, Walk-In Closet(s), High Speed Internet, Kitchen Island

Heating Central

Cooling Central Air

Flooring Carpet, Wood, Tile

Fireplaces Number 1

Fireplace Y

Appliance Built-In Electric Oven, Built-In Gas Range, Dishwasher, Disposal, ENERGY STAR Qualified Appliances, Microwave, Stainless Steel Appliance(s)

Exterior

Garage Spaces 2.0

Utilities Available Water Available, Cable Connected

View Y/N false

Roof Type Shingle

Private Pool false

Building

Lot Description Level

Story 2

Sewer Public Sewer

Water Public

Structure Type Fiber Cement

New Construction true

Schools

Elementary Schools Cumberland Elementary

Middle Schools Haynes Middle

High Schools Whites Creek High

Others

Senior Community false

Special Listing Condition Standard


RealTracs IDX
April Harrington

April Harrington

FOUNDER | PRINCIPAL BROKER License ID: 328363

+1(615) 419-3782

GET MORE INFORMATION

Name
Phone*
Message

Go tour this home

1531 E Stewarts Ln