



551 N Crest Court Chattanooga, TN 37404
6 Beds
9 Baths
10,147 SqFt
UPDATED:
Key Details
Property Type Single Family Home
Listing Status Active
Purchase Type For Sale
Square Footage 10,147 sqft
Price per Sqft $162
MLS Listing ID 3214440
Bedrooms 6
Full Baths 6
Half Baths 3
HOA Y/N No
Year Built 1991
Annual Tax Amount $11,927
Lot Size 0.700 Acres
Acres 0.7
Lot Dimensions 118.6X255.3
Property Description
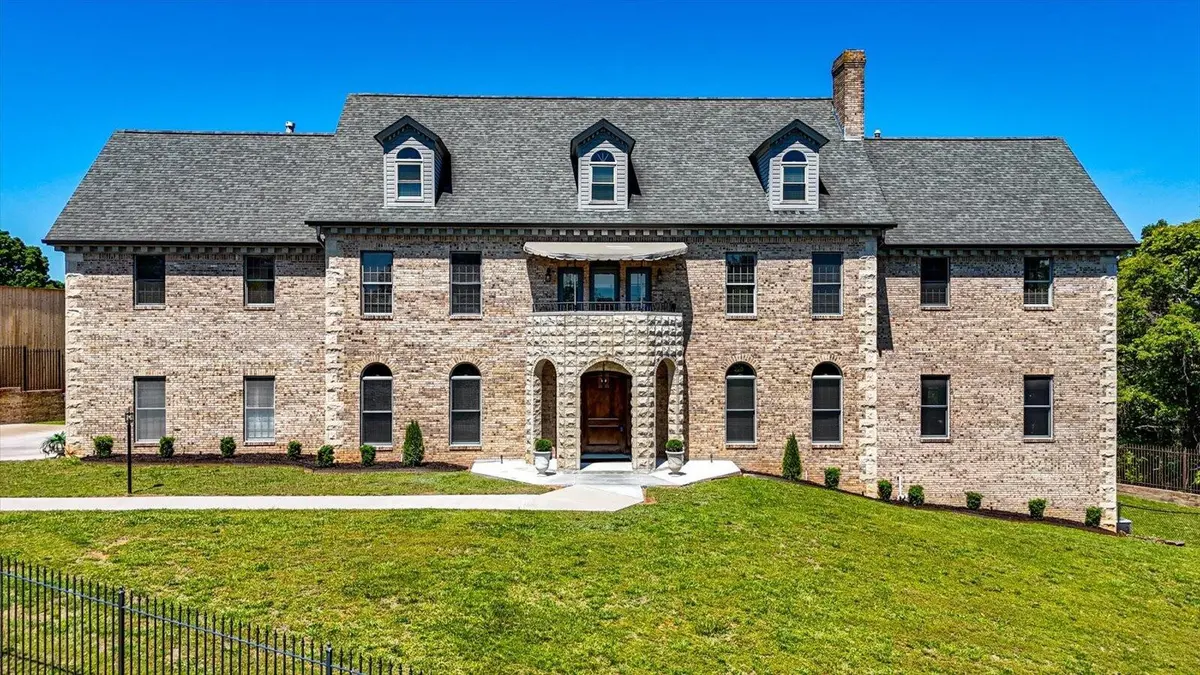
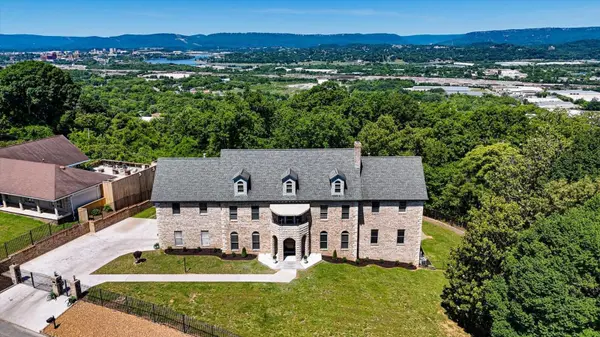
Perched atop Chattanooga's prestigious Missionary Ridge, 551 North Crest Court presents a rare opportunity to own an extraordinary custom-built estate offering exceptional living space, timeless architectural character, and an impressive collection of recent improvements.
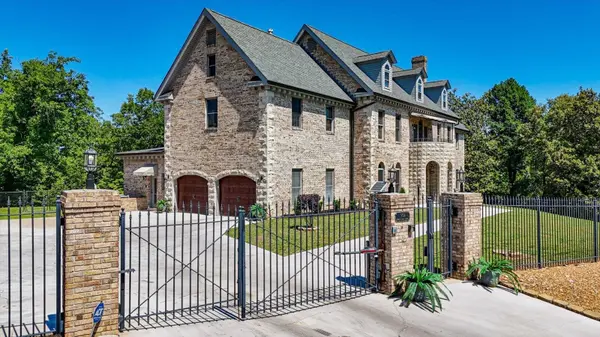
Offered for the first time by its original owner, this private gated residence has been thoughtfully designed for grand-scale entertaining, comfortable everyday living, and multigenerational flexibility.
The seller has invested in several meaningful improvements, including chimney updates, roof updates, retaining wall updates with LIFETIME WARRANTY, landscaping, fresh interior and exterior painting in select areas, and a beautifully remodeled primary bathroom. These updates enhance the home's appeal while preserving the distinctive craftsmanship and architectural details that make this Missionary Ridge estate truly special.
The expansive primary suite offers a private retreat with a stunning spa-inspired bathroom, custom closets, double water closets, and a private patio.
Inside, elegant gathering spaces include a custom library, all-season sunroom, sophisticated entertaining bar with butler's pantry, and multiple living areas ideal for hosting others.
The lower level offers exceptional flexibility with a private entrance, full kitchen, 2 bedrooms, and 2 full bathrooms, providing an ideal arrangement for guests, or independent living accommodations.
Conveniently located just minutes from downtown Chattanooga, shopping, dining, hospitals, and area amenities, this remarkable residence combines the privacy of a gated estate with the convenience of city living.
More than a home, this is a place where generations can gather, traditions can begin, and lasting memories can be made.
Location
State TN
County Hamilton County
Interior
Interior Features Bookcases, Built-in Features, Ceiling Fan(s), Central Vacuum, Entrance Foyer, High Ceilings, In-Law Floorplan, Smart Thermostat, Walk-In Closet(s), Wet Bar, High Speed Internet
Heating Central, Natural Gas
Cooling Attic Fan, Ceiling Fan(s), Central Air, Electric
Flooring Carpet, Wood, Tile, Other
Fireplaces Number 3
Fireplace Y
Appliance Washer, Stainless Steel Appliance(s), Oven, Refrigerator, Microwave, Gas Range, Cooktop, Dryer, Double Oven, Disposal, Dishwasher, Built-In Gas Range, Built-In Electric Oven
Exterior
Exterior Feature Balcony
Garage Spaces 2.0
Pool In Ground
Utilities Available Electricity Available, Natural Gas Available, Water Available
View Y/N true
View City, Mountain(s)
Roof Type Other
Private Pool true
Building
Lot Description Level, Private, Views, Cul-De-Sac, Corner Lot, Other
Story 3
Sewer Septic Tank
Water Public
Structure Type Stone,Other,Brick
New Construction false
Schools
Elementary Schools Hardy Elementary School
Middle Schools Dalewood Middle School
High Schools Brainerd High School
Others
Senior Community false
Virtual Tour https://www.zillow.com/view-imx/e91ac28d-0126-4430-bea8-3f6ad59eda68?setAttribution=mls&wl=true&initialViewType=pano&utm_source=dashboard
